American, New York 1803–1892 West Orange, New Jersey · 79 works on DiscoverArt
Works
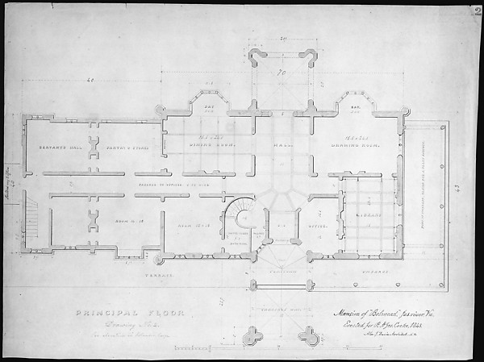
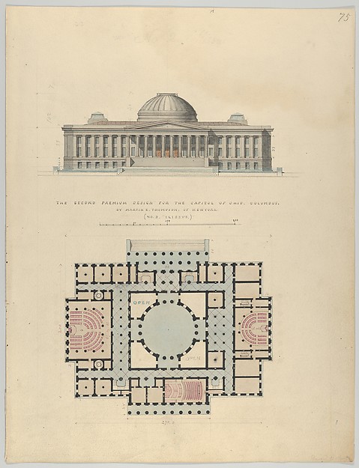
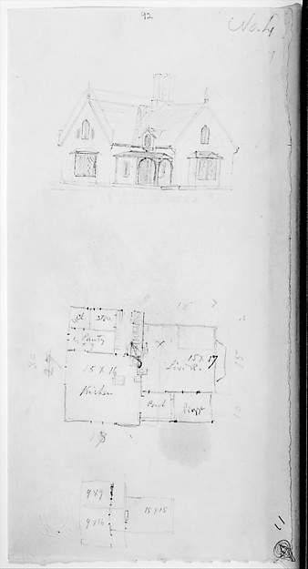
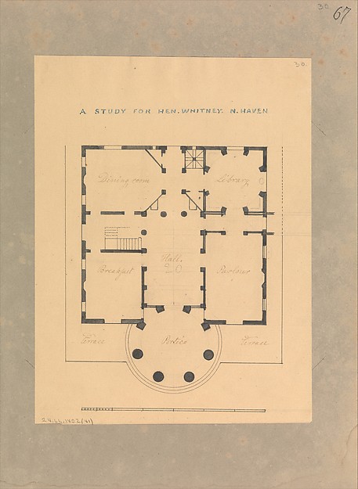
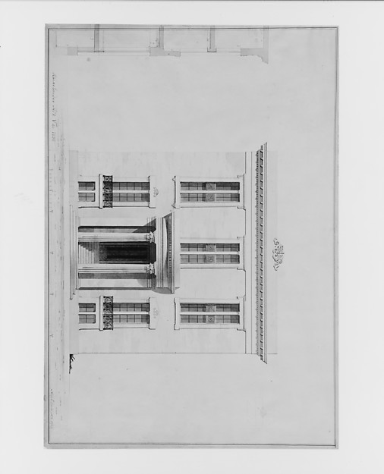
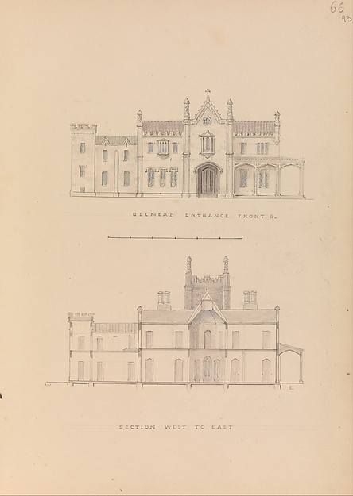
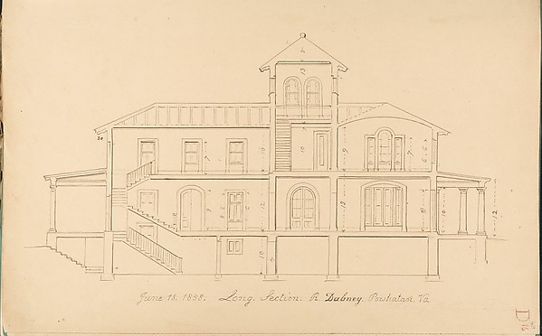
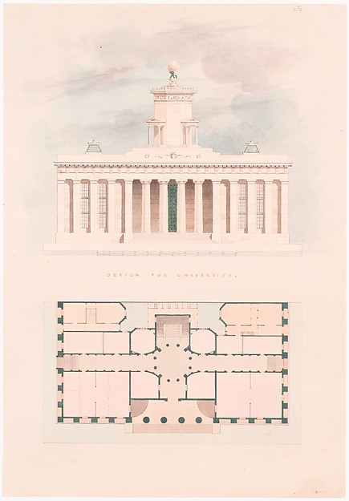
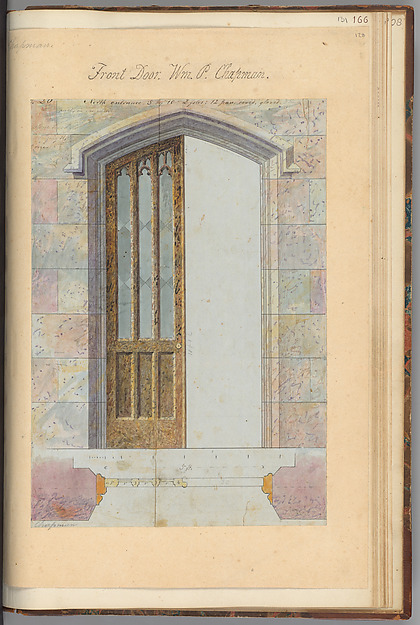
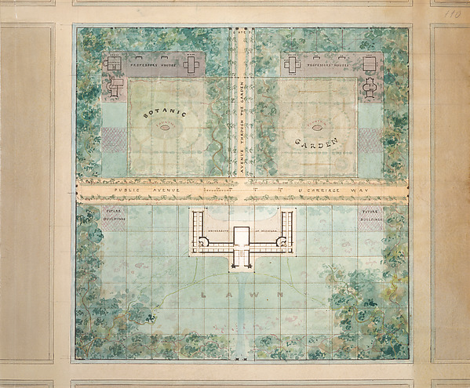
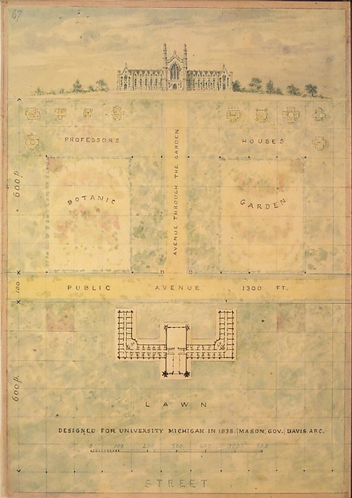
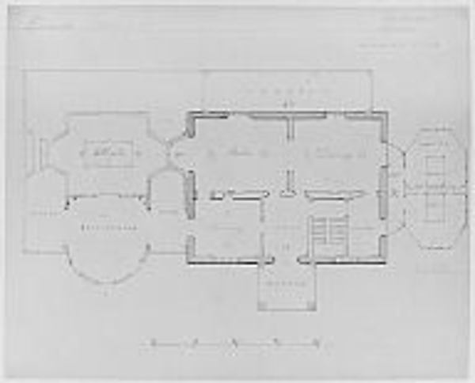
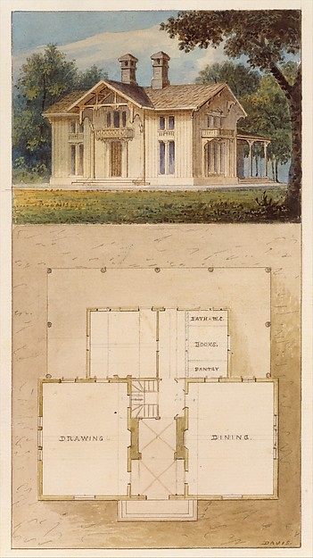
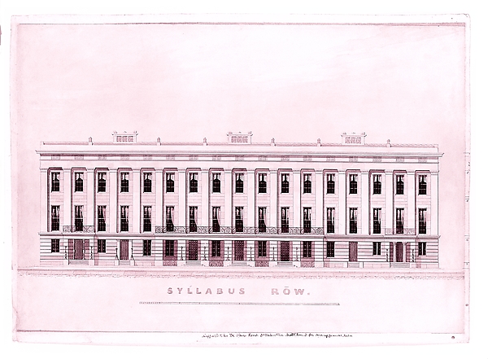
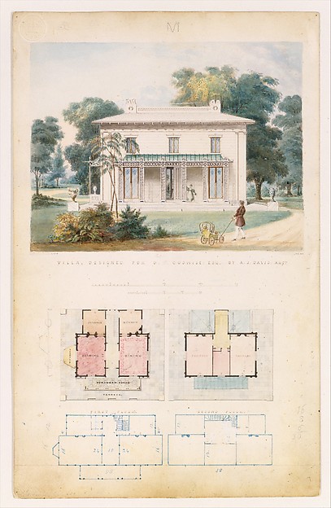
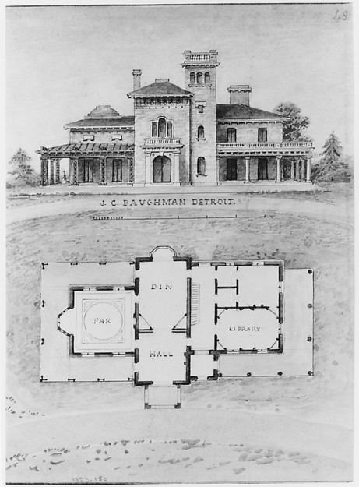
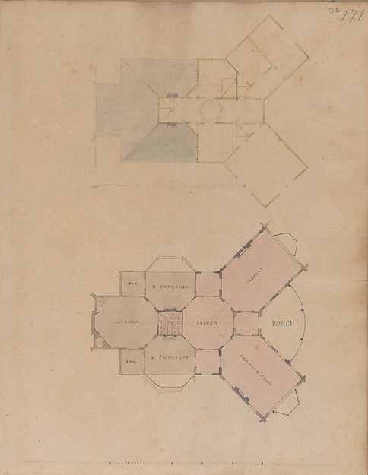
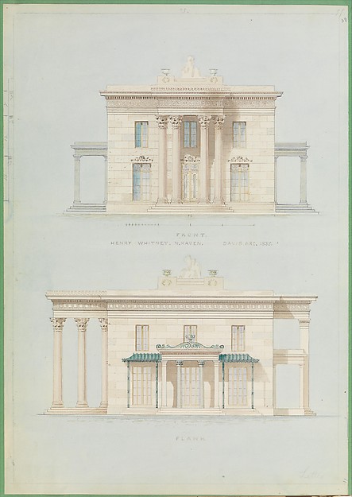
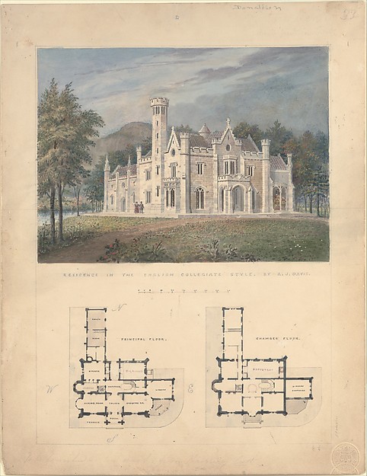
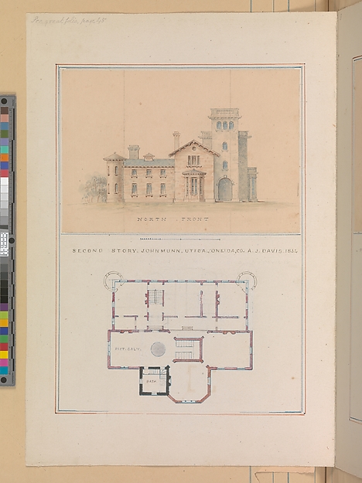
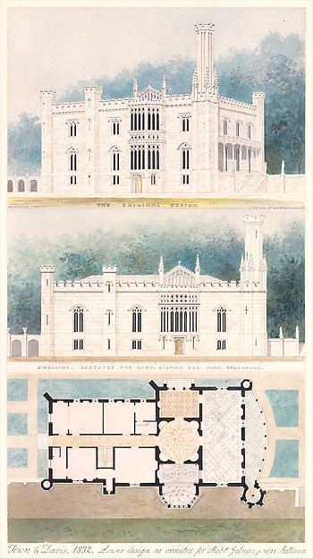
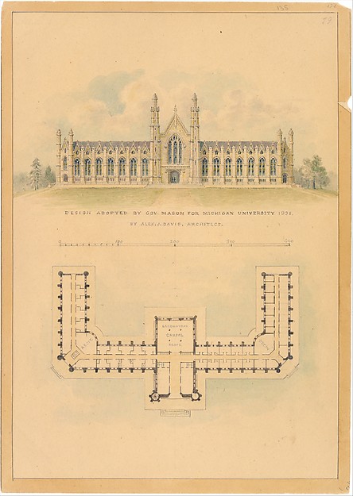
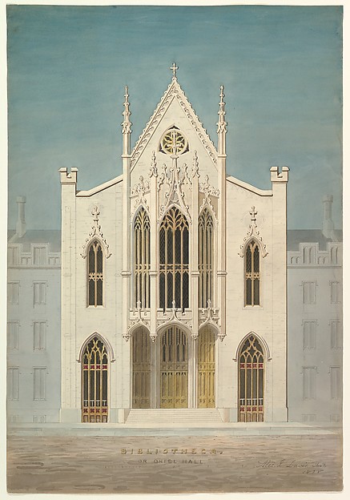
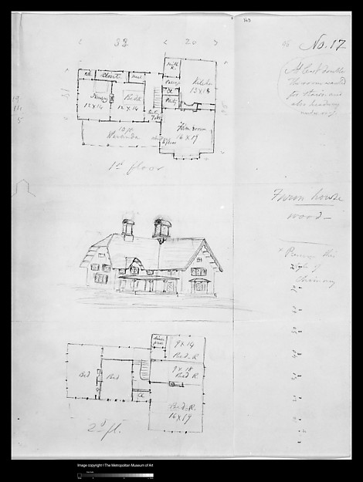
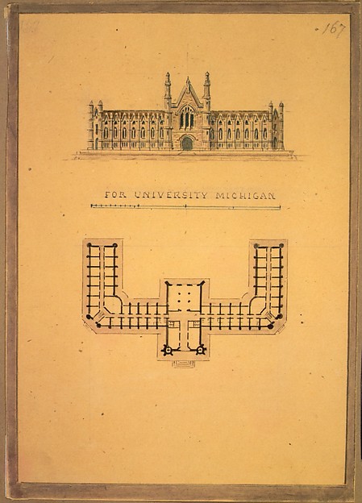
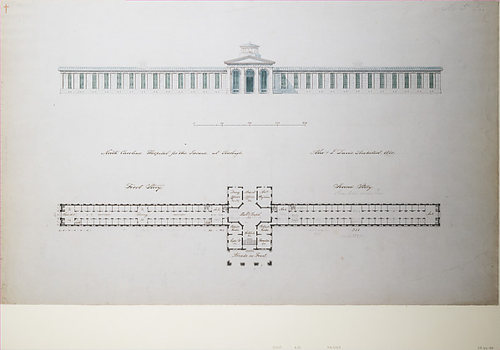
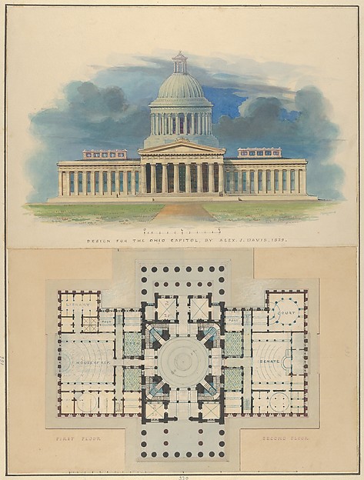
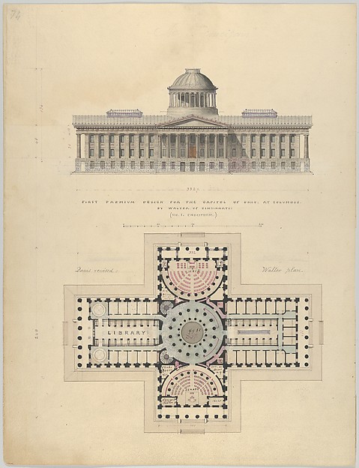
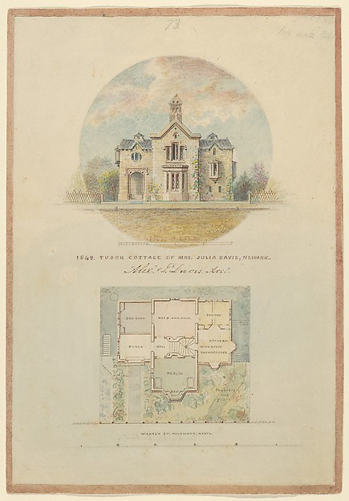
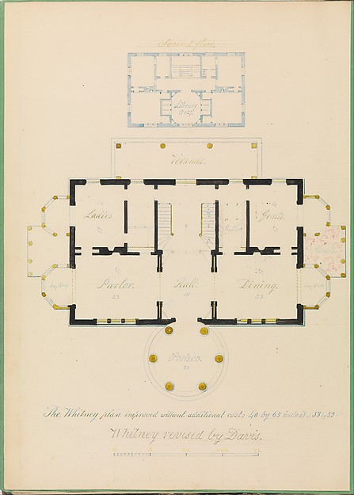
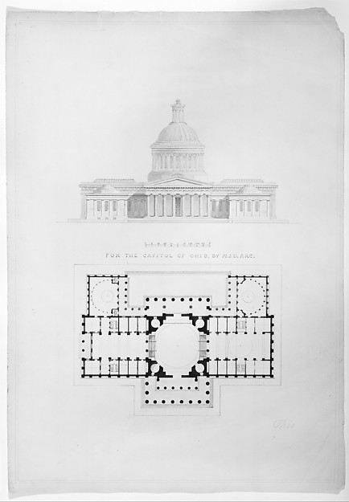
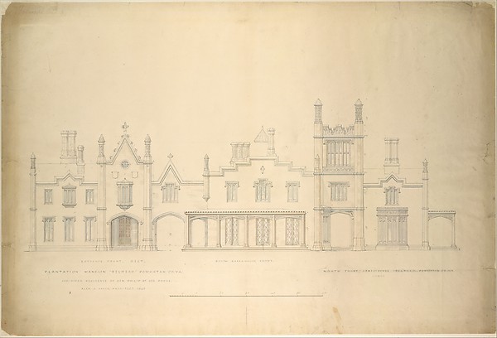
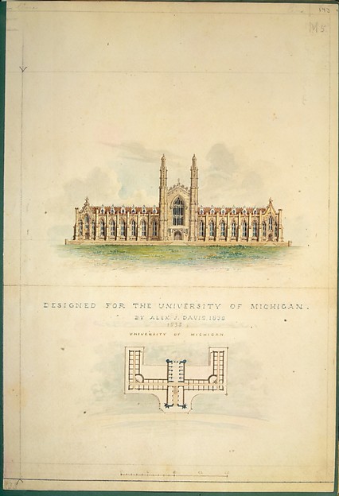
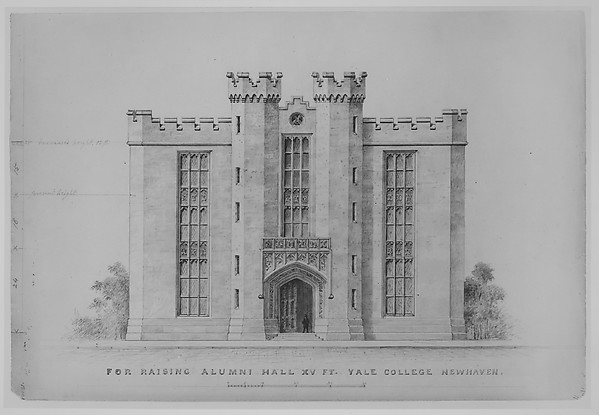
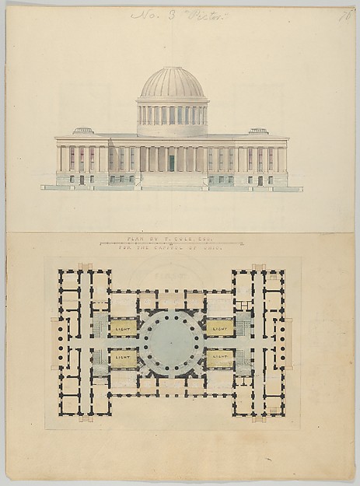
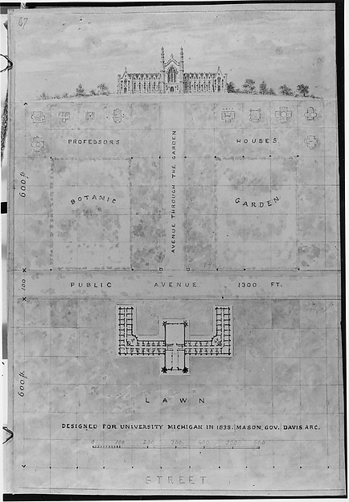
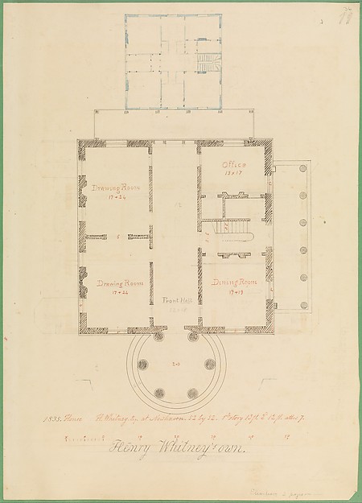
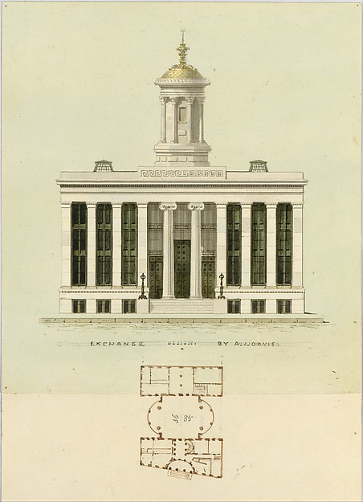
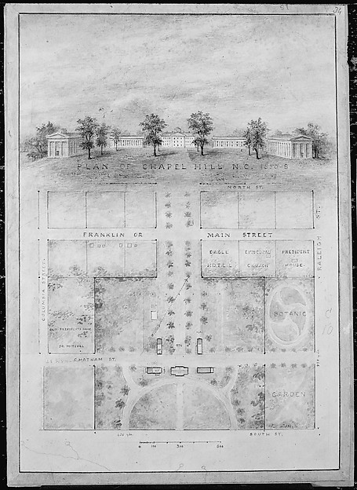

Ericstan, for John J. Herrick, Tarrytown, New York (perspective)1855City Hall Park, New York1826Grace Hill for Edwin C. Litchfield, Brooklyn, New York (front elevation)1854Unexecuted Design for Cross-Block Terrace Development (perspective)ca. 1831Library and Chapel, University of Michigan, Ann Arbor (front elevation)1838–39Gate Lodge for Amos G. Hull, Newburgh, New York (front elevation)1849Design for the North Wing of the Library and Chapel Building at the University of Michigan, Ann Arbor1838–39Samuel F. B. Morse House, Poughkeepsie, New York (perspective and plan)1851Church of the Holy Apostles, New York City1845Study for the Astor Library, New York1843Knoll for William and Philip R. Paulding, Tarrytown (south and east [front] elevations)1838Lyndhurst for George Merritt, Tarrytown, New York (first floor plan)1865Lyndhurst for George Merritt, Tarrytown, New York (west [rear] elevation and plan)1865House for R. Dabney, Powhatan, Virginia (front elevation)1856Design for a Double Townhouse (front elevation)ca. 1843Front Door for Whitby, William P. Chapman House, Rye, New Yorkca. 1853House for William J. Rotch, New Bedford, Massachusetts (front elevation)1845Landscape Design for University of Michigan1838Design for University of Michigan (elevation and plan of building and grounds)ca. 1838Designs for House of L. M. Davenport, New Rochelle, in the Tuscan Style (ground plan)1835–92Design for a Cottage-Villa in the Bracketted Mode, Constructed in Wood (perspective and plan)ca. 1842Syllabus Row, New York19th centuryVilla for David Codwise, near New Rochelle, NY (project; elevation and four plans)1835The J. C. Baughman (Scotten) House, Detroit, Michigan (front elevation and plan)1835–92A. J. Davis, Scrapbook III: Hut Cottages, Villas and Dwelling Houses, in Town and Country1825–38Two Plans for an Unidentified House1825–38House for Henry Whitney, New Haven, Connecticut (front and side elevations)1835Villa for Robert Donaldson, Fishkill Landing, New York (perspective and plans)1834North Front and Second Floor Plan of John Munn House, Utica, New York1854Glen Ellen for Robert Gilmor, Towson, Maryland (perspective, elevation, and plan)1832Design Adopted by Governor Mason for University of Michigan (elevation and plan)1838Study for a Library (front elevation)1838Design for Bracketed American Farm House, Design XVII from The Architecture of Country Housesca. 1850Design for University of Michigan (elevation and plan)ca. 1838–39North Carolina Hospital for the Insane, at Raleigh1850Design for the Capitol of Ohio, Columbus1839First Premium Design for the Capitol of Ohio at Columbus by Walter of Cincinnatica. 1839Kirri Cottage for Julia Jackson Davis1849House for Henry Whitney, New Haven, Connecticut (revised plan)ca. 1836For the Capitol of Ohio, by A.J.D. arch.ca. 1839Belmead, Plantation Mansion for Philip St. George Cocke, Powhatan Co., Virginia (partial elevations of entrance facade, greenhouse facade and James River facade, shown as continuous)1846University of Michigan (elevation and plan)1838Proposal for Raising by 15 feet, Alumni Hall, Yale College, New Haven (elevation of facade)1881House of R. Dabney, Powhatan, Virginia (north [rear] side)1858Plan by T. Cole, Esq. for the Capitol of Ohioca. 1839A. J. Davis, Scrapbook Vn.d.House for Henry Whitney, New Haven, Connecticut (client's plan)1835Façade Design and Old Plan for the First Merchant's Exchange, New York (unexecuted; front elevation and plan)ca. 1829University of North Carolina, Chapel Hill (distant perspective and plan of grounds)1850–58Switz[erland] Cottage (elevation and three plans), and Factory Lodge (elevation and three plans) for Montgomery Place, Annandale-on-Hudson, New York1866–67House for R. Dabney, Powhatan, Virginia (plan of principal floor)June 18, 1858A. J. Davis, Scrapbook II [Folio P or "Blue Book"]1825–92Belmead, Virginia, for Philip St. George Cocke (plan of principle floor)1845The Second Premium Design for the Capitol of Ohio, Columbusca. 1839Design for Small Gothic Cottage, Design IV from The Architecture of Country Housesca. 1850House for Henry Whitney, New Haven, Connecticut (plan)ca. 1836House for William C. Rhinelander, No. 1 Fifth Avenue, New York (front elevation and partial section, project)1836"Belmead", James River, Virginia: Entrance façade and west-east section (recto); North-south section and upper floorplan (verso)1845House of R. Dabney, Powhatan, Virginia (long section)June 18, 1858A. J. Davis, Scrapbook IVn.d.








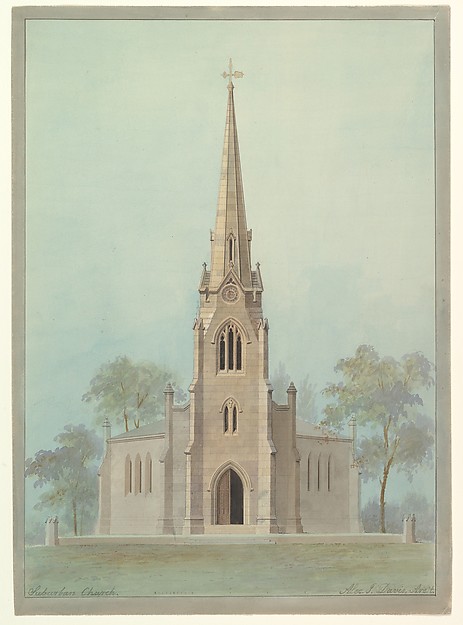
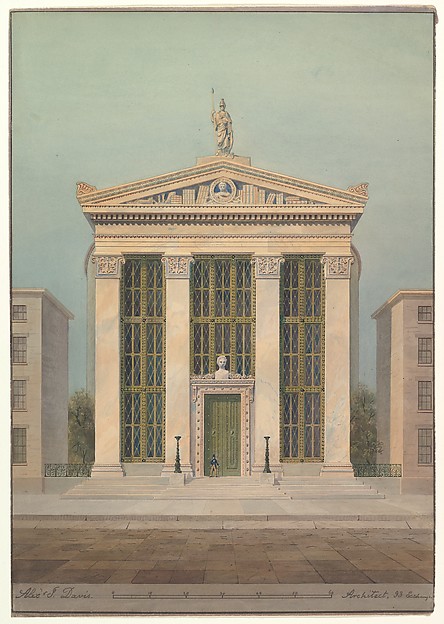
![Knoll for William and Philip R. Paulding, Tarrytown (south and east [front] elevations)](https://images.metmuseum.org/CRDImages/dp/web-large/DP-38860-001.jpg)
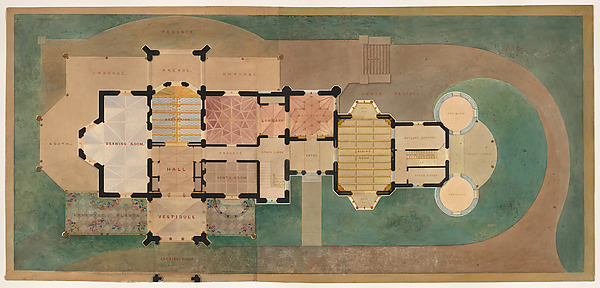
![Lyndhurst for George Merritt, Tarrytown, New York (west [rear] elevation and plan)](https://images.metmuseum.org/CRDImages/dp/web-large/DP-38790-001.jpg)
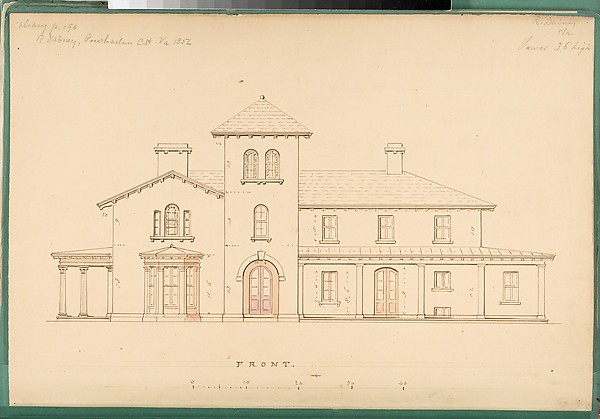


![House of R. Dabney, Powhatan, Virginia (north [rear] side)](https://images.metmuseum.org/CRDImages/dp/web-large/DP147207.jpg)
![Switz[erland] Cottage (elevation and three plans), and Factory Lodge (elevation and three plans) for Montgomery Place, Annandale-on-Hudson, New York](https://images.metmuseum.org/CRDImages/dp/web-large/MM76166.jpg)
![A. J. Davis, Scrapbook II [Folio P or "Blue Book"]](https://images.metmuseum.org/CRDImages/dp/web-large/MM42613.jpg)