Alexander Jackson Davis

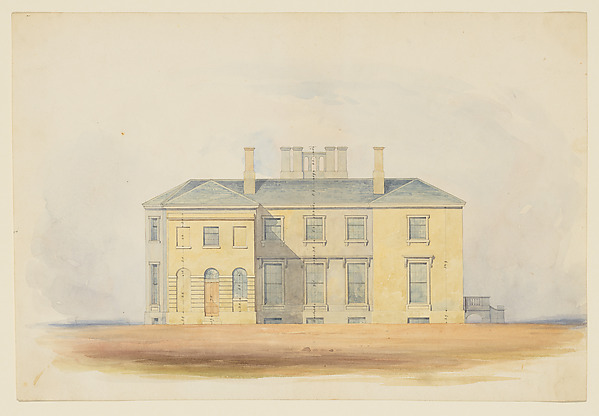
Design for a Double Townhouse (front elevation)

ca. 1843
Watercolor and ink on paper
36.8 × 51.4 cm (14.5 × 20.2 in)

SEE IT IN PERSON

Not currently on view

In the collection of The Metropolitan Museum of Art, New York · as of July 2026

View at metmuseum.orgPlan a visit ↗

Discussion

Be the first to share your thoughts.

Sign in to join the discussion.

Community guidelines

More by Alexander Jackson Davis

Pair of Side ChairsPair of Side ChairsEricstan, for John J. Herrick, Tarrytown, New York (perspective)Ericstan, for John J. Herrick, Tarrytown, New York (perspectCity Hall Park, New YorkCity Hall Park, New YorkGrace Hill for Edwin C. Litchfield, Brooklyn, New York (front elevation)Grace Hill for Edwin C. Litchfield, Brooklyn, New York (fronUnexecuted Design for Cross-Block Terrace Development (perspective)Unexecuted Design for Cross-Block Terrace Development (perspLibrary and Chapel, University of Michigan, Ann Arbor (front elevation)Library and Chapel, University of Michigan, Ann Arbor (frontGate Lodge for Amos G. Hull, Newburgh, New York (front elevation)Gate Lodge for Amos G. Hull, Newburgh, New York (front elevaDesign for the North Wing of the Library and Chapel Building at the University of Michigan, Ann ArborDesign for the North Wing of the Library and Chapel Building






More like this

An Italianate VillaHenry Edward Kendall Jr. — An Italianate VillaElevation for a Palace FaçadeDegana|Raux — Elevation for a Palace FaçadePerspective elevation, from left, of stonefaced building of five bays and two storiesJ. B. Marsh — Perspective elevation, from left, of stonefaceDesign for a Cottage Ornée in the Tudoresque StyleHumphry Repton — Design for a Cottage Ornée in the TudoresquLenox Building, Chicago, Illinois, PerspectiveCarter, Drake and Wight — Lenox Building, Chicago, Illinois,Design for a Building Facade of Two Storeys and Five Bays, with a Pediment and an Adamesque Portico, Elevation and Wall PlanAnonymous, British, 18th century — Design for a Building FacProposal for Astor House (Park Hotel), New York (perspective)Ithiel Town|Alexander Jackson Davis — Proposal for Astor HouTappan's Store, Pearl Street, New YorkAlexander Jackson Davis|Ithiel Town — Tappan's Store, Pearl Lyceum of Natural History, New York (front elevation)Alexander Jackson Davis|Ithiel Town|Town & Davis — Lyceum ofDesign for a City Building with Three Shops on the Ground FloorAnonymous, British, 19th century — Design for a City BuildinDesign for the Collège de France, Paris: Elevation of Court Front Showing Entrance ScreenJean François Chalgrin — Design for the Collège de France, PDry Dock Savings Bank, New York City, New York, Competition Design DrawingPeter Bonnett Wight — Dry Dock Savings Bank, New York City,