Alexander Jackson Davis

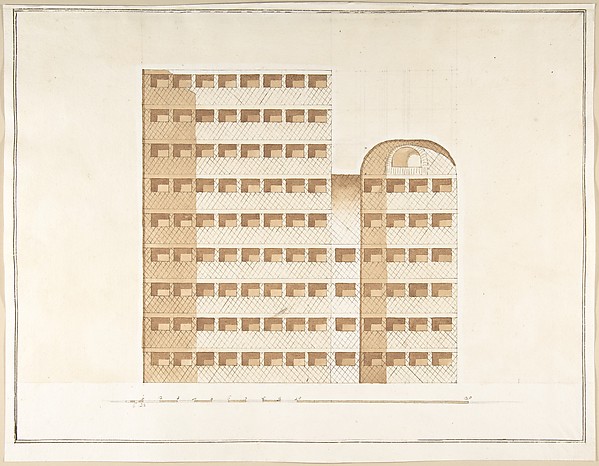
Switz[erland] Cottage (elevation and three plans), and Factory Lodge (elevation and three plans) for Montgomery Place, Annandale-on-Hudson, New York

1866–67
Watercolor, ink and graphite
34.2 × 26.1 cm (13.5 × 10.3 in)

SEE IT IN PERSON

Not currently on view

In the collection of The Metropolitan Museum of Art, New York · as of July 2026

View at metmuseum.orgPlan a visit ↗

Discussion

Be the first to share your thoughts.

Sign in to join the discussion.

Community guidelines

More by Alexander Jackson Davis

Pair of Side ChairsPair of Side ChairsEricstan, for John J. Herrick, Tarrytown, New York (perspective)Ericstan, for John J. Herrick, Tarrytown, New York (perspectCity Hall Park, New YorkCity Hall Park, New YorkGrace Hill for Edwin C. Litchfield, Brooklyn, New York (front elevation)Grace Hill for Edwin C. Litchfield, Brooklyn, New York (fronUnexecuted Design for Cross-Block Terrace Development (perspective)Unexecuted Design for Cross-Block Terrace Development (perspLibrary and Chapel, University of Michigan, Ann Arbor (front elevation)Library and Chapel, University of Michigan, Ann Arbor (frontGate Lodge for Amos G. Hull, Newburgh, New York (front elevation)Gate Lodge for Amos G. Hull, Newburgh, New York (front elevaDesign for the North Wing of the Library and Chapel Building at the University of Michigan, Ann ArborDesign for the North Wing of the Library and Chapel Building






More like this

Women's Temple Building, Chicago, Illinois, Ninth Floor PlanBurnham and Root — Women's Temple Building, Chicago, IllinoiOakland Avenue Railroad Station, Chicago, Illinois, First Floor PlanAdler & Sullivan, Architects — Oakland Avenue Railroad StatiWilliam Bunge House, Chicago, Illinois, Hall and Main Stairway DetailsTreat & Foltz — William Bunge House, Chicago, Illinois, HallWilliam Borden Residence, Chicago, Illinois, Second Story PlanRichard Morris Hunt — William Borden Residence, Chicago, IllRathskeller Neubau, Halle (Saale), Saxony-Anhalt, Germany, First Floor PlanPeter Joseph Weber — Rathskeller Neubau, Halle (Saale), SaxoPlan of U. S. Custom HouseIthiel Town|Alexander Jackson Davis — Plan of U. S. Custom HGround Floor Plan, Charlton House, WiltshireMatthew Brettingham, the younger|Charles James Richardson — Cottage at Littleton for B.M. Chamber Esq.Charles Edward Mallows — Cottage at Littleton for B.M. ChambJoseph H. Lathrop House Addition, Elmhurst, Illinois, Elevation and SectionBauer and Loebnitz — Joseph H. Lathrop House Addition, ElmhuDesign for a Smithy and Two CottagesCharles Edward Mallows — Design for a Smithy and Two CottageJames S. Norton House, Chicago, Illinois, Side ElevationTreat & Foltz — James S. Norton House, Chicago, Illinois, SiDesign Studies, Section Through House, PresentationCarl (Charles) J. Furst — Design Studies, Section Through Ho