Alexander Jackson Davis

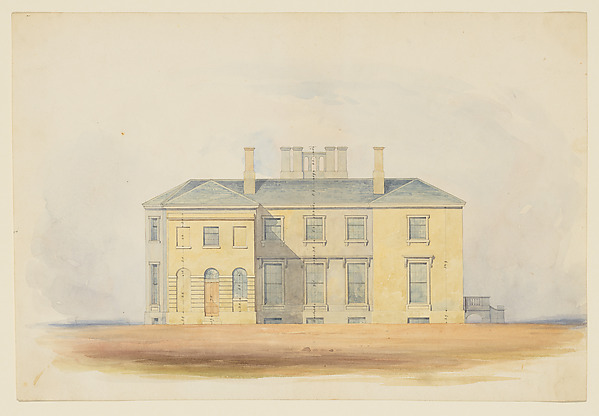
House of R. Dabney, Powhatan, Virginia (north [rear] side)

1858
Ink and wash
23.2 × 34.6 cm (9.1 × 13.6 in)

SEE IT IN PERSON

Not currently on view

In the collection of The Metropolitan Museum of Art, New York · as of July 2026

View at metmuseum.orgPlan a visit ↗

Discussion

Be the first to share your thoughts.

Sign in to join the discussion.

Community guidelines

More by Alexander Jackson Davis

Pair of Side ChairsPair of Side ChairsEricstan, for John J. Herrick, Tarrytown, New York (perspective)Ericstan, for John J. Herrick, Tarrytown, New York (perspectCity Hall Park, New YorkCity Hall Park, New YorkGrace Hill for Edwin C. Litchfield, Brooklyn, New York (front elevation)Grace Hill for Edwin C. Litchfield, Brooklyn, New York (fronUnexecuted Design for Cross-Block Terrace Development (perspective)Unexecuted Design for Cross-Block Terrace Development (perspLibrary and Chapel, University of Michigan, Ann Arbor (front elevation)Library and Chapel, University of Michigan, Ann Arbor (frontGate Lodge for Amos G. Hull, Newburgh, New York (front elevation)Gate Lodge for Amos G. Hull, Newburgh, New York (front elevaDesign for the North Wing of the Library and Chapel Building at the University of Michigan, Ann ArborDesign for the North Wing of the Library and Chapel Building






More like this

Portfolio containing Six Designs for the George Henry Lyon House, Cambridge, MassachusettsAnonymous, American, 19th century — Portfolio containing SixDesign for a Building Facade of Two Storeys and Five Bays, with a Pediment and an Adamesque Portico, Elevation and Wall PlanAnonymous, British, 18th century — Design for a Building FacJoseph H. Lathrop House Addition, Elmhurst, Illinois, Elevation and SectionBauer and Loebnitz — Joseph H. Lathrop House Addition, ElmhuDesign for the Exterior Façade of the Country House of Monsieur Blaney, Belleville (recto); Design for façade (verso)Anonymous, French, 18th century — Design for the Exterior FaThe West Front of Houghton Hall, Norfolk, ElevationIsaac Ware — The West Front of Houghton Hall, Norfolk, ElevaViews of a Theater (Bayreuth): Profile View of Facade and Half of the PlanGiuseppe Galli Bibiena — Views of a Theater (Bayreuth): ProfPlan and Elevation of Country HouseRobert Morris — Plan and Elevation of Country HouseUnidentified palace, plan (recto) blank (verso)Anonymous, French, 16th century — Unidentified palace, plan Treasury House, 10 Downing Street, London: Plan of Sir Robert Walpole's Dressing Room (Middle Room, West Front, First Floor)Isaac Ware|William Kent|Robert Walpole, 1st Earl of Orford —Album of Architectural Sketches and DrawingsCharles James Richardson|John Thorpe — Album of ArchitecturaA Jacobean Country House with 18th century alterations (recto); Spired Country Church (verso)Anonymous, British, late 18th–early 19th century — A JacobeaTreasury House, 10 Downing Street, London: Plan of the Great Middle Room (Sir Robert Walpole's Levee Room, Northwest Corner, First Floor)Isaac Ware|William Kent|Robert Walpole, 1st Earl of Orford —