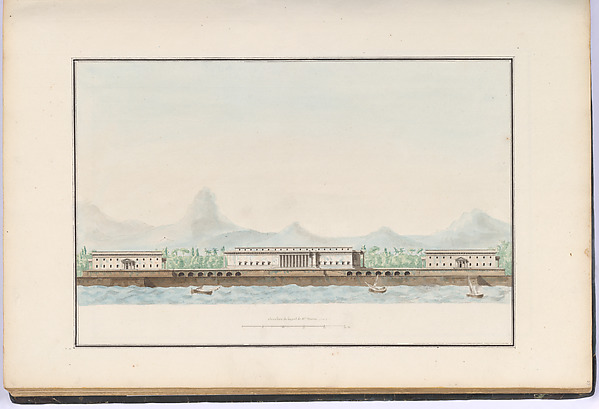
Alexander Jackson Davis

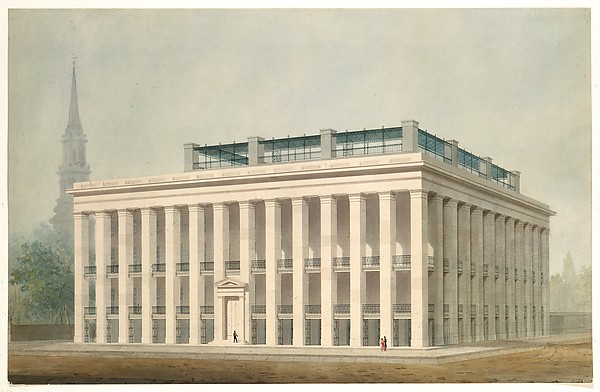
Unexecuted Design for Cross-Block Terrace Development (perspective)

ca. 1831
Watercolor
24.8 × 67.3 cm (9.8 × 26.5 in)

SEE IT IN PERSON

Not currently on view

In the collection of The Metropolitan Museum of Art, New York · as of July 2026

View at metmuseum.orgPlan a visit ↗

Discussion

Be the first to share your thoughts.

Sign in to join the discussion.

Community guidelines

More by Alexander Jackson Davis

Pair of Side ChairsPair of Side ChairsEricstan, for John J. Herrick, Tarrytown, New York (perspective)Ericstan, for John J. Herrick, Tarrytown, New York (perspectCity Hall Park, New YorkCity Hall Park, New YorkGrace Hill for Edwin C. Litchfield, Brooklyn, New York (front elevation)Grace Hill for Edwin C. Litchfield, Brooklyn, New York (fronLibrary and Chapel, University of Michigan, Ann Arbor (front elevation)Library and Chapel, University of Michigan, Ann Arbor (frontGate Lodge for Amos G. Hull, Newburgh, New York (front elevation)Gate Lodge for Amos G. Hull, Newburgh, New York (front elevaDesign for the North Wing of the Library and Chapel Building at the University of Michigan, Ann ArborDesign for the North Wing of the Library and Chapel BuildingSamuel F. B. Morse House, Poughkeepsie, New York (perspective and plan)Samuel F. B. Morse House, Poughkeepsie, New York (perspectiv





More like this

Proposal for Astor House (Park Hotel), New York (perspective)Ithiel Town|Alexander Jackson Davis — Proposal for Astor HouA BuildingMisbach|Jonas Umbach|Anonymous, German, 18th century — A BuiProject for a Public MonumentAlexandre Théodore Brongniart — Project for a Public MonumenWhitehall PalaceHenry Flitcroft — Whitehall PalaceElevation for a Palace FaçadeDegana|Raux — Elevation for a Palace FaçadeDesigns for a TheatreAnonymous, French, 18th century — Designs for a TheatreDesign for the Collège de France, Paris: Elevation of the Wings of the Court with a Transverse Section through Main FrontJean François Chalgrin — Design for the Collège de France, PDesign for a Neoclassical Building, Thought to be a School of Arts for the City of StockholmLouis Gustave Taraval — Design for a Neoclassical Building, The Club Houses and Pall Mall, plate thirteen from Original Views of London as It IsThomas Shotter Boys — The Club Houses and Pall Mall, plate tCollection des Prix que la ci-devant Académie d'Architecture proposoit et couronnoit tous les ans.Prieur — Collection des Prix que la ci-devant Académie d'ArcElevation of a HouseAnonymous, French, 18th century — Elevation of a HouseArchitectural Study of a Renaissance PalaceAnonymous, Italian, 18th or early 19th century — Architectur