Alexander Jackson Davis

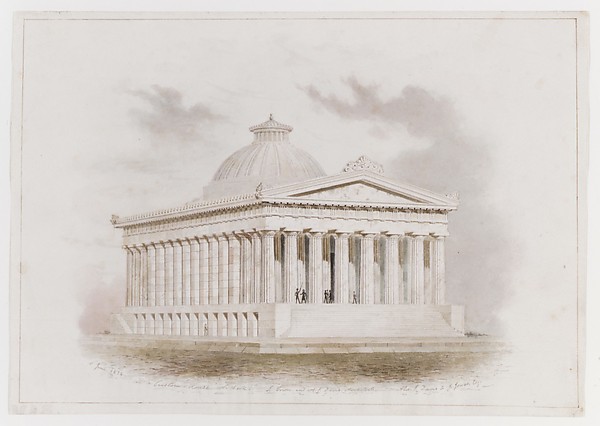
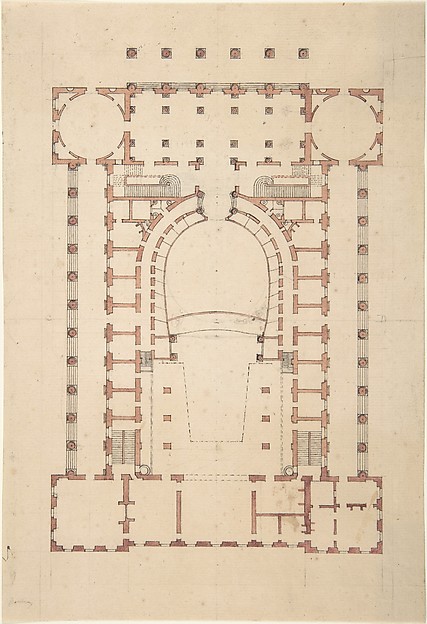
First Premium Design for the Capitol of Ohio at Columbus by Walter of Cincinnati

ca. 1839
Watercolor, ink and graphite
42.5 × 32.6 cm (16.7 × 12.8 in)

SEE IT IN PERSON

Not currently on view

In the collection of The Metropolitan Museum of Art, New York · as of July 2026

View at metmuseum.orgPlan a visit ↗

Discussion

Be the first to share your thoughts.

Sign in to join the discussion.

Community guidelines

More by Alexander Jackson Davis

Pair of Side ChairsPair of Side ChairsEricstan, for John J. Herrick, Tarrytown, New York (perspective)Ericstan, for John J. Herrick, Tarrytown, New York (perspectCity Hall Park, New YorkCity Hall Park, New YorkGrace Hill for Edwin C. Litchfield, Brooklyn, New York (front elevation)Grace Hill for Edwin C. Litchfield, Brooklyn, New York (fronUnexecuted Design for Cross-Block Terrace Development (perspective)Unexecuted Design for Cross-Block Terrace Development (perspLibrary and Chapel, University of Michigan, Ann Arbor (front elevation)Library and Chapel, University of Michigan, Ann Arbor (frontGate Lodge for Amos G. Hull, Newburgh, New York (front elevation)Gate Lodge for Amos G. Hull, Newburgh, New York (front elevaDesign for the North Wing of the Library and Chapel Building at the University of Michigan, Ann ArborDesign for the North Wing of the Library and Chapel Building






More like this

North Elevation and Ground Plan of the Alexander Palace at Tsarskoe SeloGiacomo Quarenghi — North Elevation and Ground Plan of the AChurch of the French Protestants (Eglise Français du Saint Esprit), New York (front elevation and plan)Alexander Jackson Davis|Ithiel Town — Church of the French PPlan of U. S. Custom HouseIthiel Town|Alexander Jackson Davis — Plan of U. S. Custom HMansion of Thomas Hope, Flemish Picture GalleryH. Ansted — Mansion of Thomas Hope, Flemish Picture GalleryWorld's Colombian Exposition 60th Street Entrance, Chicago, Illinois, Plan and ElevationPeter Joseph Weber — World's Colombian Exposition 60th StreeChurch of the French Protestants (Eglise Français du Saint Esprit), New York (section and plan)Alexander Jackson Davis|Ithiel Town — Church of the French PU. S. Custom House, New York (perspective)Ithiel Town|Alexander Jackson Davis — U. S. Custom House, NeSpeculum Romanae Magnificentiae: Plan of St. Peter'sEtienne DuPérac|Claudio Duchetti — Speculum Romanae MagnificGround Plan of the Catafalque for Anna Cristina, Wife of Carlo Emanuele II of SavoyGiuseppe Galli Bibiena — Ground Plan of the Catafalque for AWorld's Colombian Exposition 64th Street Entrance, Chicago, Illinois, Plan and ElevationPeter Joseph Weber — World's Colombian Exposition 64th StreeDrawing of Interior, Façade, and Rear of ChurchJacques Germain Soufflot — Drawing of Interior, Façade, and S. Andrea via Flaminia, elevation (recto) blank (verso)Anonymous, French, 16th century — S. Andrea via Flaminia, el