Alexander Jackson Davis

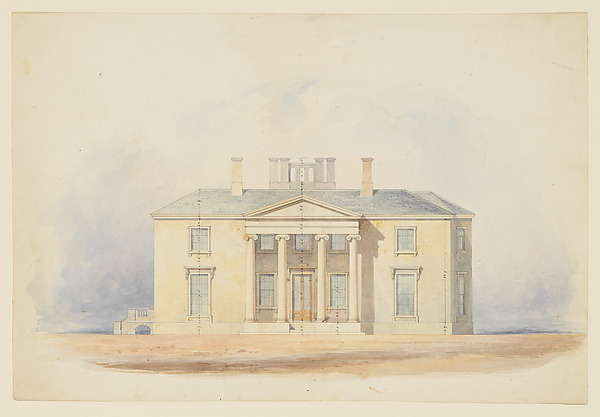
Lyndhurst for George Merritt, Tarrytown, New York (west [rear] elevation and plan)

1865
Watercolor, ink, and graphite on paper
47.9 × 67.6 cm (18.9 × 26.6 in)

SEE IT IN PERSON

Not currently on view

In the collection of The Metropolitan Museum of Art, New York · as of July 2026

View at metmuseum.orgPlan a visit ↗

Discussion

Be the first to share your thoughts.

Sign in to join the discussion.

Community guidelines

More by Alexander Jackson Davis

Pair of Side ChairsPair of Side ChairsEricstan, for John J. Herrick, Tarrytown, New York (perspective)Ericstan, for John J. Herrick, Tarrytown, New York (perspectCity Hall Park, New YorkCity Hall Park, New YorkGrace Hill for Edwin C. Litchfield, Brooklyn, New York (front elevation)Grace Hill for Edwin C. Litchfield, Brooklyn, New York (fronUnexecuted Design for Cross-Block Terrace Development (perspective)Unexecuted Design for Cross-Block Terrace Development (perspLibrary and Chapel, University of Michigan, Ann Arbor (front elevation)Library and Chapel, University of Michigan, Ann Arbor (frontGate Lodge for Amos G. Hull, Newburgh, New York (front elevation)Gate Lodge for Amos G. Hull, Newburgh, New York (front elevaDesign for the North Wing of the Library and Chapel Building at the University of Michigan, Ann ArborDesign for the North Wing of the Library and Chapel Building






More like this

University of the City of New York, Washington Square (facade of main building)Alexander Jackson Davis|Ithiel Town|James Harrison Dakin — UBuckland Grange, Proposed Alterations, South ElevationAnonymous, British, 19th century — Buckland Grange, ProposedDesign for Bishopsgate Lodge, at Windsor Castle, BerkshireSir Jeffery Wyatville — Design for Bishopsgate Lodge, at WinDesign for a Tudoresque Villa, ElevationAnonymous, British, early 19th century — Design for a TudorePerspective Elevation of Reverend Mr. Gaird's Church, Glasgow, in the Gothic StyleJ. T. Rochead — Perspective Elevation of Reverend Mr. Gaird'Perspective elevation, Poles Hall, near Andover, HampshireT. W. Dawson — Perspective elevation, Poles Hall, near Andov[Group of 5 Early Stereograph Views of British Hotels and Inns]Unknown|F. G. O. Stuart|John Browning|E. W. Wyatt|J. GarnettTudor CottageCircle of Humphrey Repton — Tudor CottageThe West Front of Houghton Hall, Norfolk, ElevationIsaac Ware — The West Front of Houghton Hall, Norfolk, ElevaDesign for a Gothic "Belle Vue"William Hurst Ashpitel — Design for a Gothic "Belle Vue"Design for a Classical Country House, Entrance ElevationAnonymous, British, 19th century — Design for a Classical CoSt. George's Chapel, WindsorWilliam Henry Fox Talbot — St. George's Chapel, Windsor