Alexander Jackson Davis

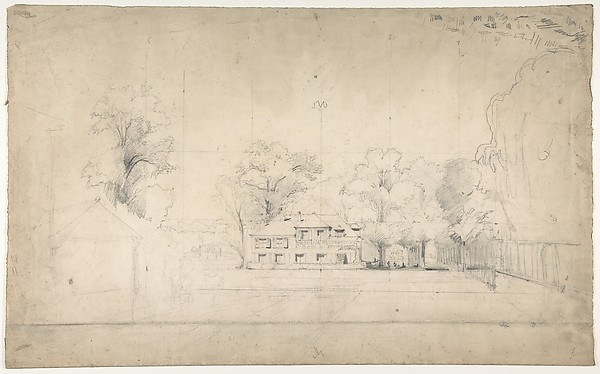
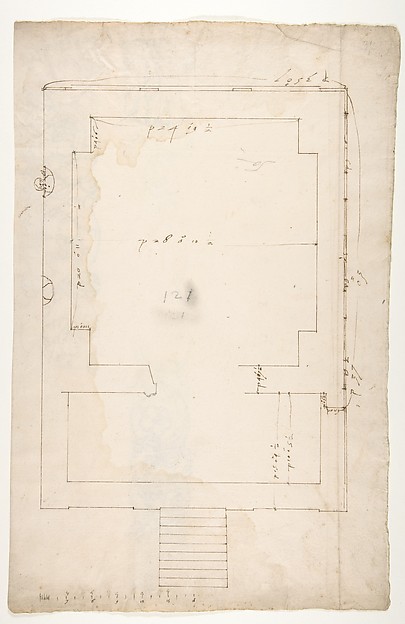
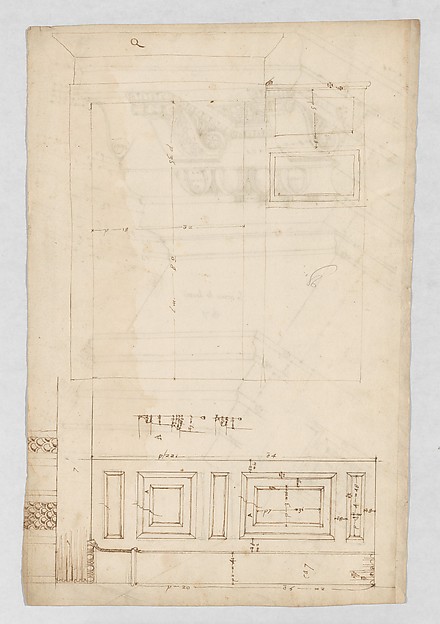
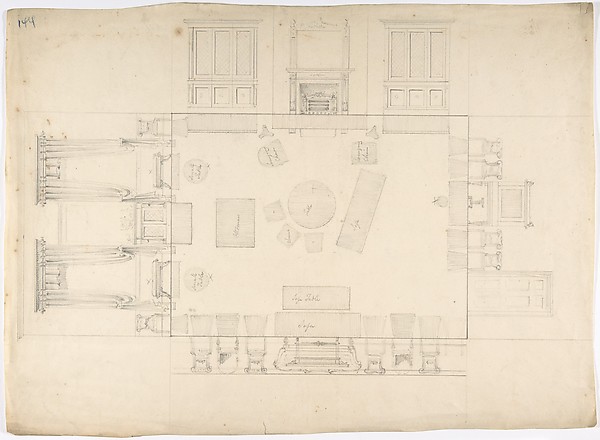
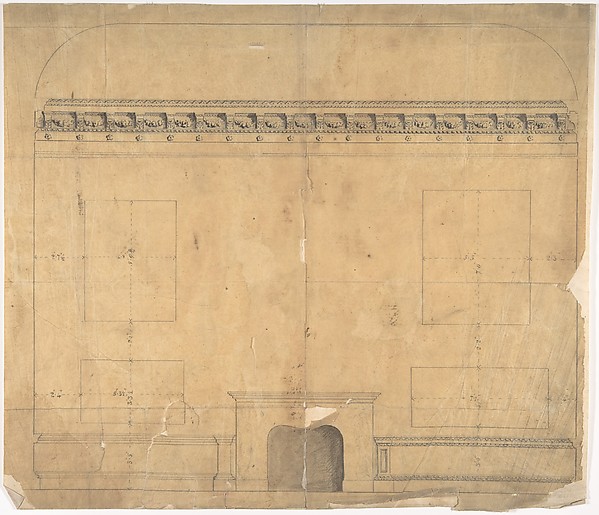
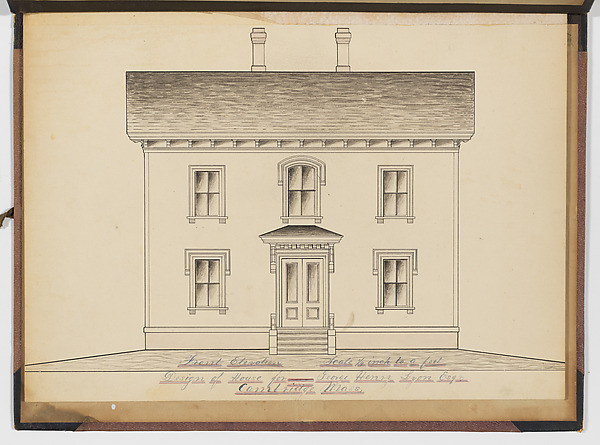
Design for Small Gothic Cottage, Design IV from The Architecture of Country Houses

ca. 1850
Graphite
20 × 10.4 cm (7.9 × 4.1 in)

SEE IT IN PERSON

Not currently on view

In the collection of The Metropolitan Museum of Art, New York · as of July 2026

View at metmuseum.orgPlan a visit ↗

Discussion

Be the first to share your thoughts.

Sign in to join the discussion.

Community guidelines

More by Alexander Jackson Davis

Pair of Side ChairsPair of Side ChairsEricstan, for John J. Herrick, Tarrytown, New York (perspective)Ericstan, for John J. Herrick, Tarrytown, New York (perspectCity Hall Park, New YorkCity Hall Park, New YorkGrace Hill for Edwin C. Litchfield, Brooklyn, New York (front elevation)Grace Hill for Edwin C. Litchfield, Brooklyn, New York (fronUnexecuted Design for Cross-Block Terrace Development (perspective)Unexecuted Design for Cross-Block Terrace Development (perspLibrary and Chapel, University of Michigan, Ann Arbor (front elevation)Library and Chapel, University of Michigan, Ann Arbor (frontGate Lodge for Amos G. Hull, Newburgh, New York (front elevation)Gate Lodge for Amos G. Hull, Newburgh, New York (front elevaDesign for the North Wing of the Library and Chapel Building at the University of Michigan, Ann ArborDesign for the North Wing of the Library and Chapel Building






More like this

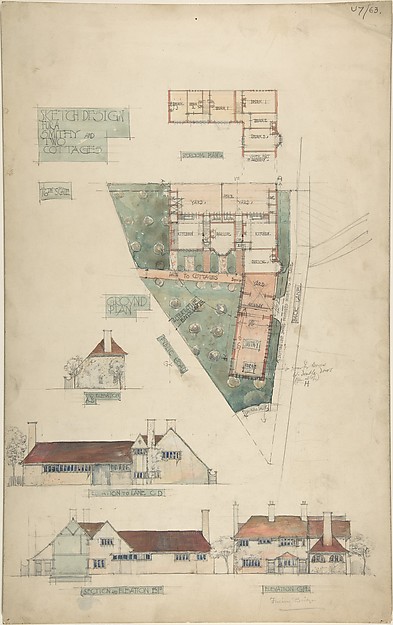
Design for a Stage Set at the Opéra, ParisEugène Cicéri — Design for a Stage Set at the Opéra, ParisDesign for a Smithy and Two CottagesCharles Edward Mallows — Design for a Smithy and Two CottageHuis met uithangbordGeorges Michel — Huis met uithangbordViews of a Theater (Bayreuth): Profile View of Facade and Half of the PlanGiuseppe Galli Bibiena — Views of a Theater (Bayreuth): ProfCharles R. Larrabee House, Chicago, Illinois, Second Floor PlanEdward Burling — Charles R. Larrabee House, Chicago, IllinoiUnidentified Palace, section and half elevation (recto) blank (verso)Anonymous, French, 16th century — Unidentified Palace, sectiTomb of Annia Regilla, plan (recto) Arch of the Argentarii, ornamental details, elevation (verso)Anonymous, French, 16th century — Tomb of Annia Regilla, plaPantheon, door elevation and details (recto) Pantheon, pilaster capital profile and projected elevation, column diagram, bronze door detail (verso)Anonymous, French, 16th century — Pantheon, door elevation aGround Floor Plan, Charlton House, WiltshireMatthew Brettingham, the younger|Charles James Richardson — Charles R. Larrabee House, Chicago, Illinois, Attic PlanEdward Burling — Charles R. Larrabee House, Chicago, IllinoiDavid Lewinsohn House, Chicago, Illinois, First Floor PlanFritz Frederick L. Foltz — David Lewinsohn House, Chicago, IRue des Toiles, BourgesCharles Meryon — Rue des Toiles, Bourges