Alexander Jackson Davis

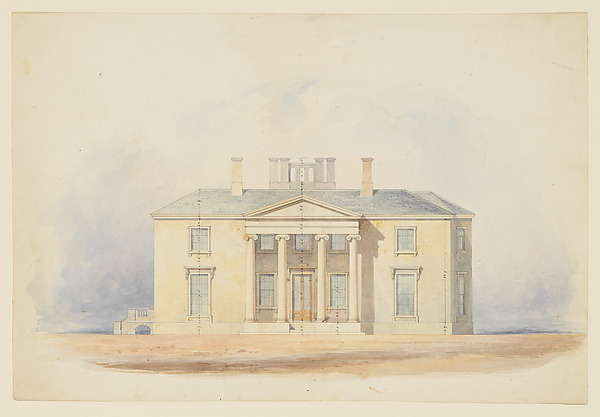
Knoll for William and Philip R. Paulding, Tarrytown (south and east [front] elevations)

1838
Watercolor and ink on paper
27.9 × 20.3 cm (11 × 8 in)

SEE IT IN PERSON

Not currently on view

In the collection of The Metropolitan Museum of Art, New York · as of July 2026

View at metmuseum.orgPlan a visit ↗

Discussion

Be the first to share your thoughts.

Sign in to join the discussion.

Community guidelines

More by Alexander Jackson Davis

Pair of Side ChairsPair of Side ChairsEricstan, for John J. Herrick, Tarrytown, New York (perspective)Ericstan, for John J. Herrick, Tarrytown, New York (perspectCity Hall Park, New YorkCity Hall Park, New YorkGrace Hill for Edwin C. Litchfield, Brooklyn, New York (front elevation)Grace Hill for Edwin C. Litchfield, Brooklyn, New York (fronUnexecuted Design for Cross-Block Terrace Development (perspective)Unexecuted Design for Cross-Block Terrace Development (perspLibrary and Chapel, University of Michigan, Ann Arbor (front elevation)Library and Chapel, University of Michigan, Ann Arbor (frontGate Lodge for Amos G. Hull, Newburgh, New York (front elevation)Gate Lodge for Amos G. Hull, Newburgh, New York (front elevaDesign for the North Wing of the Library and Chapel Building at the University of Michigan, Ann ArborDesign for the North Wing of the Library and Chapel Building






More like this

Design for a Tudoresque Villa, ElevationAnonymous, British, early 19th century — Design for a TudoreDesign for a Classical Country House, Side ElevationAnonymous, British, 19th century — Design for a Classical CoDesign for a Classical Country House, Back ElevationAnonymous, British, 19th century — Design for a Classical CoDesign for a Cottage Ornée in the Tudoresque StyleHumphry Repton — Design for a Cottage Ornée in the TudoresquDesign for a Classical Country House, Side ElevationAnonymous, British, 19th century — Design for a Classical CoDesign for the Exterior Façade of the Country House of Monsieur Blaney, Belleville (recto); Design for façade (verso)Anonymous, French, 18th century — Design for the Exterior FaDesign for a Classical Country House, Entrance ElevationAnonymous, British, 19th century — Design for a Classical CoAn Italianate VillaHenry Edward Kendall Jr. — An Italianate VillaEntrance to Barlboro' HallWilliam Hurst|John Woodhead — Entrance to Barlboro' HallProject for a "Maison de plaisance pour un grand seigneur", Elevation and SectionJean Nicolas Sobre — Project for a "Maison de plaisance pourDesign for Bishopsgate Lodge, at Windsor Castle, BerkshireSir Jeffery Wyatville — Design for Bishopsgate Lodge, at WinDesign for a Building Facade of Two Storeys and Five Bays, with a Pediment and an Adamesque Portico, Elevation and Wall PlanAnonymous, British, 18th century — Design for a Building Fac