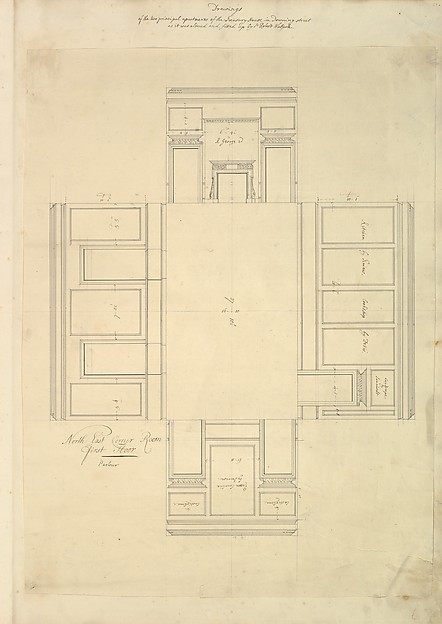
Alexander Jackson Davis

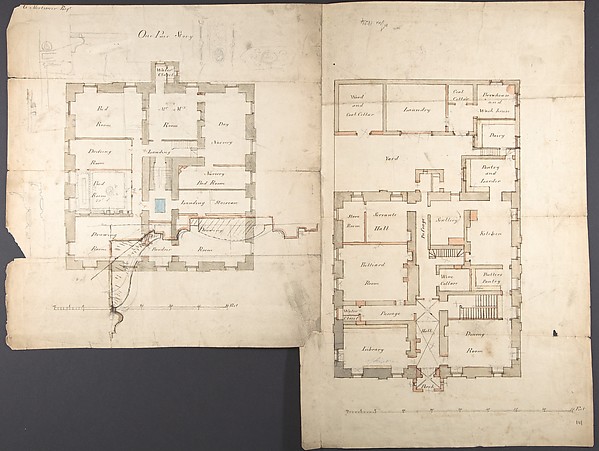
House for Henry Whitney, New Haven, Connecticut (revised plan)

ca. 1836
Pen and ink, watercolor, graphite
43 × 32 cm (16.9 × 12.6 in)

SEE IT IN PERSON

Not currently on view

In the collection of The Metropolitan Museum of Art, New York · as of July 2026

View at metmuseum.orgPlan a visit ↗

Discussion

Be the first to share your thoughts.

Sign in to join the discussion.

Community guidelines

More by Alexander Jackson Davis

Pair of Side ChairsPair of Side ChairsEricstan, for John J. Herrick, Tarrytown, New York (perspective)Ericstan, for John J. Herrick, Tarrytown, New York (perspectCity Hall Park, New YorkCity Hall Park, New YorkGrace Hill for Edwin C. Litchfield, Brooklyn, New York (front elevation)Grace Hill for Edwin C. Litchfield, Brooklyn, New York (fronUnexecuted Design for Cross-Block Terrace Development (perspective)Unexecuted Design for Cross-Block Terrace Development (perspLibrary and Chapel, University of Michigan, Ann Arbor (front elevation)Library and Chapel, University of Michigan, Ann Arbor (frontGate Lodge for Amos G. Hull, Newburgh, New York (front elevation)Gate Lodge for Amos G. Hull, Newburgh, New York (front elevaDesign for the North Wing of the Library and Chapel Building at the University of Michigan, Ann ArborDesign for the North Wing of the Library and Chapel Building






More like this

Ground Floor Plan, Charlton House, WiltshireMatthew Brettingham, the younger|Charles James Richardson — Plans of the Ground and First Floors of the Chateau of MarlyAnge Jacques Gabriel|Ange Antoine Gabriel — Plans of the GroPlan, Elevation, and Section for a Single Story PavilionAnonymous, French, 18th century — Plan, Elevation, and SectiHoughton Hall, Norfolk, Ground Floor (Basement) PlanIsaac Ware — Houghton Hall, Norfolk, Ground Floor (Basement)Design for a Church with a Central Octagonal PlanAnonymous, Italian, 16th to early 17th century — Design for Treasury House, 10 Downing Street, London: Plan of Sir Robert Walpole's Dressing Room (Middle Room, West Front, First Floor)Isaac Ware|William Kent|Robert Walpole, 1st Earl of Orford —Rathskeller Neubau, Halle (Saale), Saxony-Anhalt, Germany, First Floor PlanPeter Joseph Weber — Rathskeller Neubau, Halle (Saale), SaxoArchitectural Ground PlanJean Jacques Huvé|Paul Guillaume Lemoine — Architectural GroStudies of the Pavilion at Fonthill, Wiltshire and Plans of the Ground and First Floors (recto); Studies for the Pavilion in Tudor-Gothic Style (verso)Anonymous, British, 19th century — Studies of the Pavilion aPlan of a RoomAnonymous, British, 19th century — Plan of a RoomPalazzo Massimo alle Colonne , plan (recto) Palazzo Massimo alle Colonne, façade, details and fireplace (verso)Anonymous, French, 16th century — Palazzo Massimo alle ColonUnidentified palace, plan (recto) blank (verso)Anonymous, French, 16th century — Unidentified palace, plan