Alexander Jackson Davis

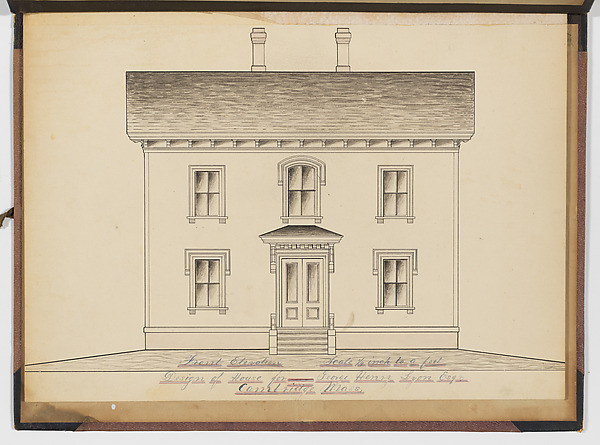
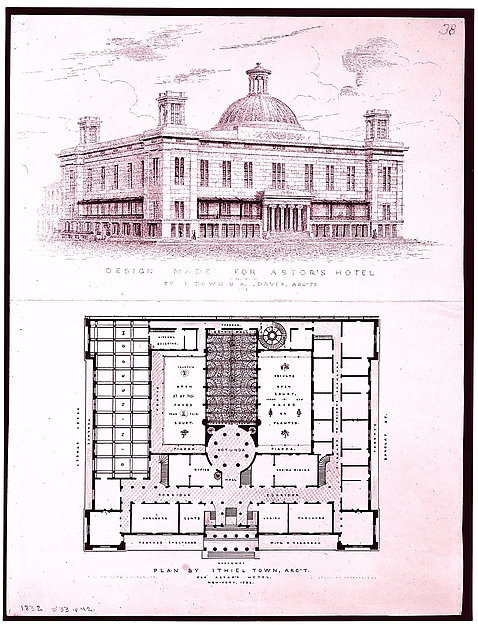
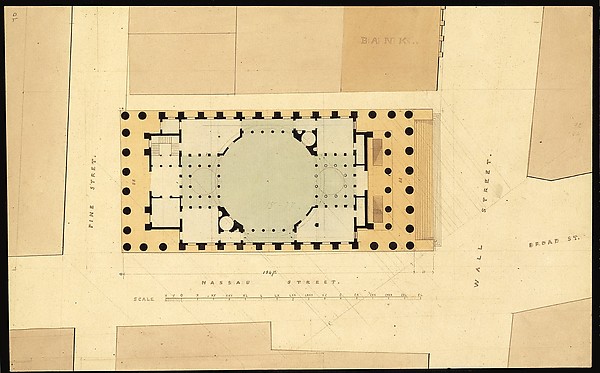
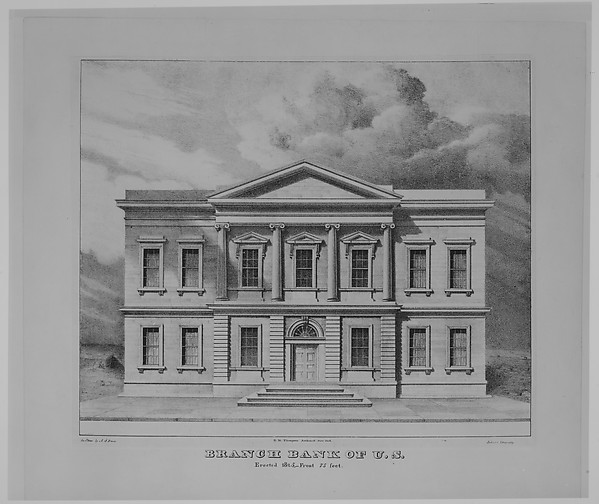
The J. C. Baughman (Scotten) House, Detroit, Michigan (front elevation and plan)

1835–92
Pen and ink and watercolor over graphite

SEE IT IN PERSON

Not currently on view

In the collection of The Metropolitan Museum of Art, New York · as of July 2026

View at metmuseum.orgPlan a visit ↗

Discussion

Be the first to share your thoughts.

Sign in to join the discussion.

Community guidelines

More by Alexander Jackson Davis

Pair of Side ChairsPair of Side ChairsEricstan, for John J. Herrick, Tarrytown, New York (perspective)Ericstan, for John J. Herrick, Tarrytown, New York (perspectCity Hall Park, New YorkCity Hall Park, New YorkGrace Hill for Edwin C. Litchfield, Brooklyn, New York (front elevation)Grace Hill for Edwin C. Litchfield, Brooklyn, New York (fronUnexecuted Design for Cross-Block Terrace Development (perspective)Unexecuted Design for Cross-Block Terrace Development (perspLibrary and Chapel, University of Michigan, Ann Arbor (front elevation)Library and Chapel, University of Michigan, Ann Arbor (frontGate Lodge for Amos G. Hull, Newburgh, New York (front elevation)Gate Lodge for Amos G. Hull, Newburgh, New York (front elevaDesign for the North Wing of the Library and Chapel Building at the University of Michigan, Ann ArborDesign for the North Wing of the Library and Chapel Building






More like this

Presentation Design Drawings, Residence for Dr. Stratford, Chicago, Illinois, Front ElevationGeorge Gorball — Presentation Design Drawings, Residence forEliphalet W. Blatchford House, Chicago, Illinois, LaSalle Street Elevation and Partial SectionPeter Bonnett Wight — Eliphalet W. Blatchford House, ChicagoMcGowan's Pass Tavern, New YorkAnonymous, American, 19th century — McGowan's Pass Tavern, NJoseph H. Lathrop House Addition, Elmhurst, Illinois, Elevation and SectionBauer and Loebnitz — Joseph H. Lathrop House Addition, ElmhuJoseph H. Lathrop House Addition, Elmhurst, Illinois, Elevations and SectionBauer and Loebnitz — Joseph H. Lathrop House Addition, ElmhuHouse for Mr. S.W. Allerton, Lake Geneva, Wisconsin: West ElevationHenry Lord Gay — House for Mr. S.W. Allerton, Lake Geneva, WHouse for Mr. S.W. Allerton, Lake Geneva, Wisconsin: South ElevationHenry Lord Gay — House for Mr. S.W. Allerton, Lake Geneva, WBryan Lathrop House, Chicago, Illinois, Front Elevation and Terrace PlanMcKim, Mead & White — Bryan Lathrop House, Chicago, IllinoisWilliam Bunge House, Chicago, Illinois, Front ElevationTreat & Foltz — William Bunge House, Chicago, Illinois, FronOaklawn House, (East Side)Alfred Stieglitz — Oaklawn House, (East Side)Design Studies, Elevation of a Villa, Presentation ElevationCarl (Charles) J. Furst — Design Studies, Elevation of a VilWilliam Borden Residence, Chicago, Illinois, East ElevationRichard Morris Hunt — William Borden Residence, Chicago, Ill