Alexander Jackson Davis

Villa for David Codwise, near New Rochelle, NY (project; elevation and four plans)

1835
Pen and ink, watercolor, graphite
36.4 × 22.9 cm (14.3 × 9 in)

SEE IT IN PERSON

Not currently on view

In the collection of The Metropolitan Museum of Art, New York · as of July 2026

View at metmuseum.orgPlan a visit ↗

Discussion

Be the first to share your thoughts.

Sign in to join the discussion.

Community guidelines

More by Alexander Jackson Davis

Pair of Side ChairsPair of Side ChairsEricstan, for John J. Herrick, Tarrytown, New York (perspective)Ericstan, for John J. Herrick, Tarrytown, New York (perspectCity Hall Park, New YorkCity Hall Park, New YorkGrace Hill for Edwin C. Litchfield, Brooklyn, New York (front elevation)Grace Hill for Edwin C. Litchfield, Brooklyn, New York (fronUnexecuted Design for Cross-Block Terrace Development (perspective)Unexecuted Design for Cross-Block Terrace Development (perspLibrary and Chapel, University of Michigan, Ann Arbor (front elevation)Library and Chapel, University of Michigan, Ann Arbor (frontGate Lodge for Amos G. Hull, Newburgh, New York (front elevation)Gate Lodge for Amos G. Hull, Newburgh, New York (front elevaDesign for the North Wing of the Library and Chapel Building at the University of Michigan, Ann ArborDesign for the North Wing of the Library and Chapel Building






More like this

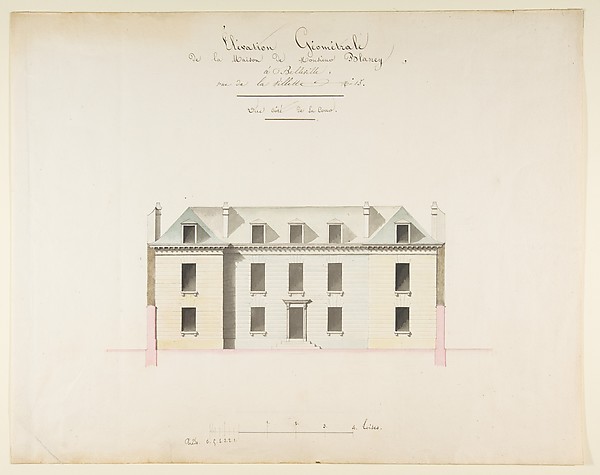
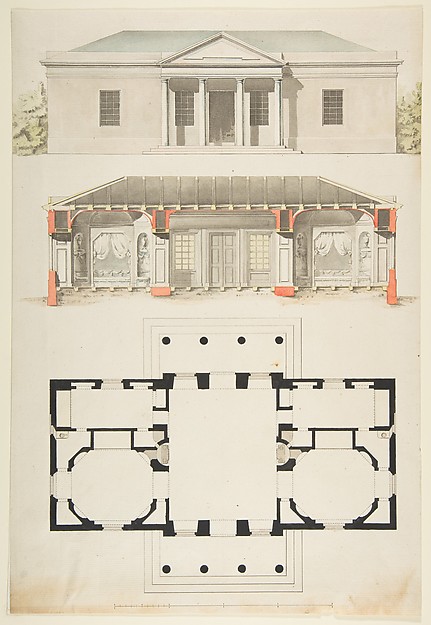
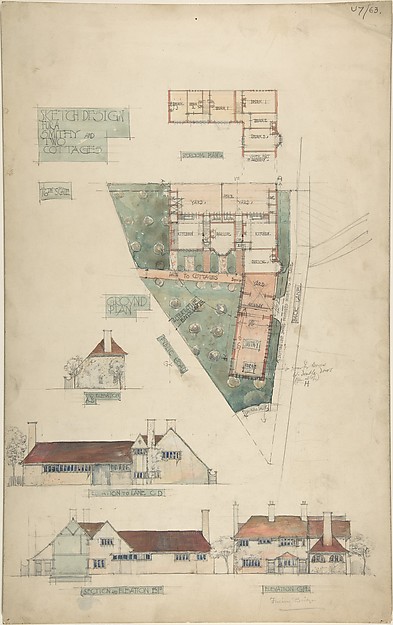
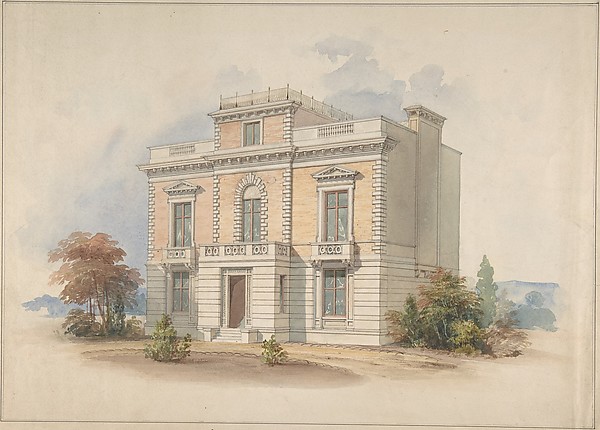
Design for the Exterior Façade of the Country House of Monsieur Blaney, Belleville (recto); Design for façade (verso)Anonymous, French, 18th century — Design for the Exterior FaPlan, Elevation, and Section for a Single Story PavilionAnonymous, French, 18th century — Plan, Elevation, and SectiJoseph H. Lathrop House Addition, Elmhurst, Illinois, Elevation and SectionBauer and Loebnitz — Joseph H. Lathrop House Addition, ElmhuDesign for a Smithy and Two CottagesCharles Edward Mallows — Design for a Smithy and Two CottageAn Italianate VillaHenry Edward Kendall Jr. — An Italianate VillaJoseph H. Lathrop House Addition, Elmhurst, Illinois, Elevations and SectionBauer and Loebnitz — Joseph H. Lathrop House Addition, ElmhuElevation Design for PavillionAnonymous, German, 19th century — Elevation Design for PavilDesign for a Stage Set at the Opéra, ParisEugène Cicéri — Design for a Stage Set at the Opéra, ParisViews of a Theater (Bayreuth): Profile View of Facade and Half of the PlanGiuseppe Galli Bibiena — Views of a Theater (Bayreuth): ProfThe Cloister Sanajia (?) at KalkiFranz von Hauslab the Younger — The Cloister Sanajia (?) at Design for a Building Facade of Two Storeys and Five Bays, with a Pediment and an Adamesque Portico, Elevation and Wall PlanAnonymous, British, 18th century — Design for a Building FacTreasury House, 10 Downing Street, London: Plan of Sir Robert Walpole's Dressing Room (Middle Room, West Front, First Floor)Isaac Ware|William Kent|Robert Walpole, 1st Earl of Orford —