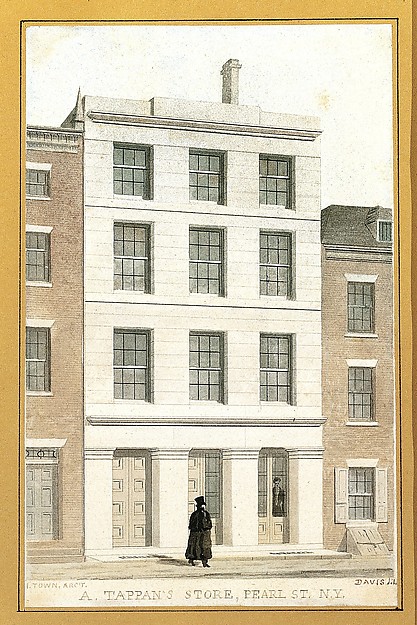
Alexander Jackson Davis

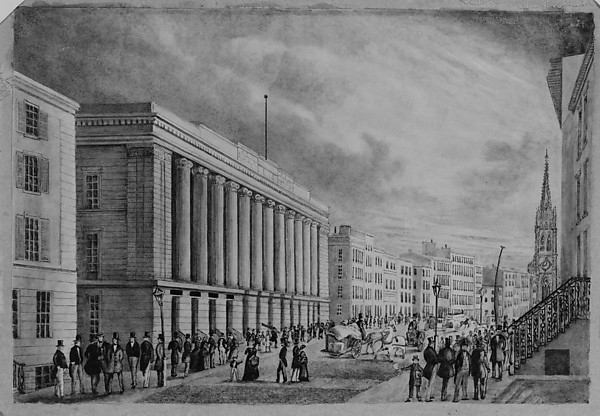
Syllabus Row, New York

19th century
Watercolor on paper
47.6 × 67.3 cm (18.7 × 26.5 in)

SEE IT IN PERSON

Not currently on view

In the collection of The Metropolitan Museum of Art, New York · as of July 2026

View at metmuseum.orgPlan a visit ↗

Discussion

Be the first to share your thoughts.

Sign in to join the discussion.

Community guidelines

More by Alexander Jackson Davis

Pair of Side ChairsPair of Side ChairsEricstan, for John J. Herrick, Tarrytown, New York (perspective)Ericstan, for John J. Herrick, Tarrytown, New York (perspectCity Hall Park, New YorkCity Hall Park, New YorkGrace Hill for Edwin C. Litchfield, Brooklyn, New York (front elevation)Grace Hill for Edwin C. Litchfield, Brooklyn, New York (fronUnexecuted Design for Cross-Block Terrace Development (perspective)Unexecuted Design for Cross-Block Terrace Development (perspLibrary and Chapel, University of Michigan, Ann Arbor (front elevation)Library and Chapel, University of Michigan, Ann Arbor (frontGate Lodge for Amos G. Hull, Newburgh, New York (front elevation)Gate Lodge for Amos G. Hull, Newburgh, New York (front elevaDesign for the North Wing of the Library and Chapel Building at the University of Michigan, Ann ArborDesign for the North Wing of the Library and Chapel Building






More like this

Design for Palace FaçadePietro Paolo Coccetti (Cocchetti) — Design for Palace FaçadeJoseph H. Lathrop House Addition, Elmhurst, Illinois, Elevations and SectionBauer and Loebnitz — Joseph H. Lathrop House Addition, ElmhuEighteen Views of Rome: The Collegio di Propaganda Fide (recto)Lievin Cruyl (Flemish, c. 1640-c. 1720) — Eighteen Views of Elevation of the South, or River Front of the New Building at Somerset PlaceSir William Chambers — Elevation of the South, or River FronDesign Studies, Elevation of a Villa, Presentation ElevationCarl (Charles) J. Furst — Design Studies, Elevation of a VilJoseph H. Lathrop House Addition, Elmhurst, Illinois, Elevation and SectionBauer and Loebnitz — Joseph H. Lathrop House Addition, ElmhuTappan's Store, Pearl Street, New YorkAlexander Jackson Davis|Ithiel Town — Tappan's Store, Pearl Architectural Study of a Renaissance PalaceAnonymous, Italian, 18th or early 19th century — ArchitecturDesign for a City Building with Three Shops on the Ground FloorAnonymous, British, 19th century — Design for a City BuildinFirst Merchants' Exchange, New York (elevation of main façade)Alexander Jackson Davis|Josiah R. Brady|Martin Euclid ThompsDesign for the Collège de France, Paris: Elevation of Court Front Showing Entrance ScreenJean François Chalgrin — Design for the Collège de France, PPalazzo Massimo alle Colonne, elevation (recto) Palazzo Massimo alle Colonne, portal, elevation; portal entablature, profile (verso)Anonymous, French, 16th century — Palazzo Massimo alle Colon