Alexander Jackson Davis

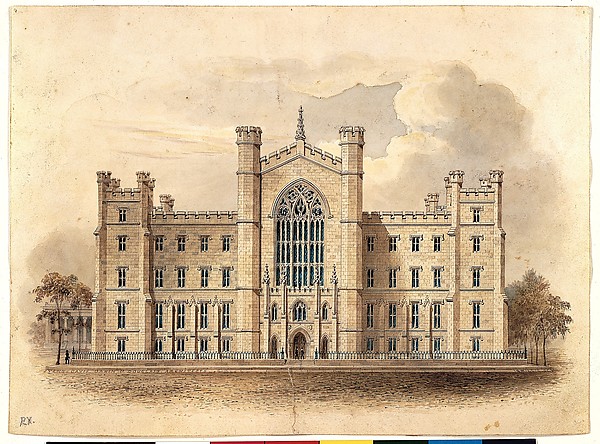
Design for University of Michigan (elevation and plan)

ca. 1838–39
Ink, watercolor and graphite

SEE IT IN PERSON

Not currently on view

In the collection of The Metropolitan Museum of Art, New York · as of July 2026

View at metmuseum.orgPlan a visit ↗

Discussion

Be the first to share your thoughts.

Sign in to join the discussion.

Community guidelines

More by Alexander Jackson Davis

Pair of Side ChairsPair of Side ChairsEricstan, for John J. Herrick, Tarrytown, New York (perspective)Ericstan, for John J. Herrick, Tarrytown, New York (perspectCity Hall Park, New YorkCity Hall Park, New YorkGrace Hill for Edwin C. Litchfield, Brooklyn, New York (front elevation)Grace Hill for Edwin C. Litchfield, Brooklyn, New York (fronUnexecuted Design for Cross-Block Terrace Development (perspective)Unexecuted Design for Cross-Block Terrace Development (perspLibrary and Chapel, University of Michigan, Ann Arbor (front elevation)Library and Chapel, University of Michigan, Ann Arbor (frontGate Lodge for Amos G. Hull, Newburgh, New York (front elevation)Gate Lodge for Amos G. Hull, Newburgh, New York (front elevaDesign for the North Wing of the Library and Chapel Building at the University of Michigan, Ann ArborDesign for the North Wing of the Library and Chapel Building






More like this

Proposed Fine Arts Museum, World's Columbian Exposition, Chicago, Illinois, Entrance ElevationJohn Wellborn Root — Proposed Fine Arts Museum, World's ColuNorth Elevation and Ground Plan of the Alexander Palace at Tsarskoe SeloGiacomo Quarenghi — North Elevation and Ground Plan of the APlan of U. S. Custom HouseIthiel Town|Alexander Jackson Davis — Plan of U. S. Custom HOntario Apartment Building, Chicago, Illinois, IsometricTreat & Foltz — Ontario Apartment Building, Chicago, IllinoiSecond Presbyterian Church, Chicago, Illinois, North ElevationRenwick & Sands — Second Presbyterian Church, Chicago, IllinBoard of Trade Building, Kansas City, Missouri, Front Elevation StudyBurnham and Root — Board of Trade Building, Kansas City, MisHoughton Hall, Norfolk, Ground Floor (Basement) PlanIsaac Ware — Houghton Hall, Norfolk, Ground Floor (Basement)University of the City of New York, Washington Square (facade of main building)Alexander Jackson Davis|Ithiel Town|James Harrison Dakin — UEntrance to Barlboro' HallWilliam Hurst|John Woodhead — Entrance to Barlboro' HallWomen's Temple Building, Chicago, Illinois, Ninth Floor PlanBurnham and Root — Women's Temple Building, Chicago, IllinoiWest Elevation of an Unidentified ChurchWilliam Butterfield — West Elevation of an Unidentified ChurSpeculum Romanae Magnificentiae: Plan of St. Peter'sEtienne DuPérac|Claudio Duchetti — Speculum Romanae Magnific