Alexander Jackson Davis

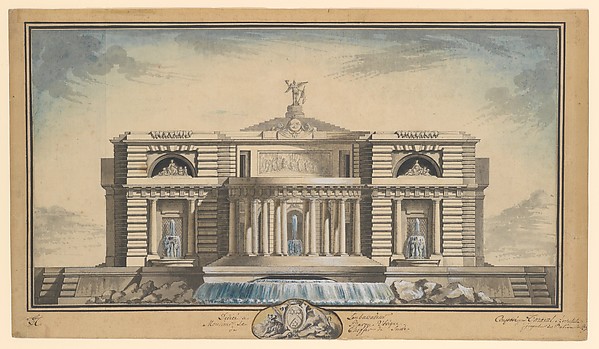
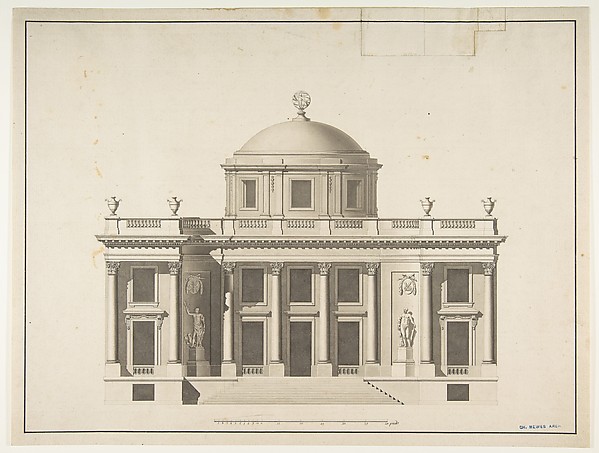
House for Henry Whitney, New Haven, Connecticut (front and side elevations)

1835
Pen and ink, watercolor, graphite
42.6 × 30.1 cm (16.8 × 11.9 in)

SEE IT IN PERSON

Not currently on view

In the collection of The Metropolitan Museum of Art, New York · as of July 2026

View at metmuseum.orgPlan a visit ↗

Discussion

Be the first to share your thoughts.

Sign in to join the discussion.

Community guidelines

More by Alexander Jackson Davis

Pair of Side ChairsPair of Side ChairsEricstan, for John J. Herrick, Tarrytown, New York (perspective)Ericstan, for John J. Herrick, Tarrytown, New York (perspectCity Hall Park, New YorkCity Hall Park, New YorkGrace Hill for Edwin C. Litchfield, Brooklyn, New York (front elevation)Grace Hill for Edwin C. Litchfield, Brooklyn, New York (fronUnexecuted Design for Cross-Block Terrace Development (perspective)Unexecuted Design for Cross-Block Terrace Development (perspLibrary and Chapel, University of Michigan, Ann Arbor (front elevation)Library and Chapel, University of Michigan, Ann Arbor (frontGate Lodge for Amos G. Hull, Newburgh, New York (front elevation)Gate Lodge for Amos G. Hull, Newburgh, New York (front elevaDesign for the North Wing of the Library and Chapel Building at the University of Michigan, Ann ArborDesign for the North Wing of the Library and Chapel Building






More like this

Elevation and transverse section of a domed and colonnaded hallJules-Edmond-Charles Lachaise|Eugène-Pierre Gourdet — ElevatDesign Projects, House Elevation StudiesCarl (Charles) J. Furst — Design Projects, House Elevation SSomerset House, London: Interior Section with Paired Columns and Arched CeilingAnonymous, British, 19th century — Somerset House, London: ISection of a Ballroom: Three Doorways between Sets of Two ColumnsAnonymous, French, 18th century — Section of a Ballroom: ThrExterior Window Bay from the Farnese Palace of Caprarola, Preparatory Study for the 'Oeuvres Complètes de Jacques Barozzi de Vignole'François Debret — Exterior Window Bay from the Farnese PalacElevation of a wall decorated with the dove of the holy ghostJules-Edmond-Charles Lachaise|Eugène-Pierre Gourdet — ElevatProject for a "Maison de plaisance pour un grand seigneur", Elevation and SectionJean Nicolas Sobre — Project for a "Maison de plaisance pourElevation and Cross-Section of of Gallery WallJohn Gregory Crace — Elevation and Cross-Section of of GalleDesign for a Doorway with a Portico in the Classical StyleAnonymous, British, 18th century — Design for a Doorway withArchitectural DrawingNicolas François Barbier — Architectural DrawingDesign for a Neoclassical Building, Thought to be a School of Arts for the City of StockholmLouis Gustave Taraval — Design for a Neoclassical Building, Project for a Domed Building with Colonnaded FaçadeAnonymous, French, 18th century — Project for a Domed Buildi