Pietro Paolo Coccetti

Italian, documented Rome, 1710–1727 · 37 works on DiscoverArt

Works
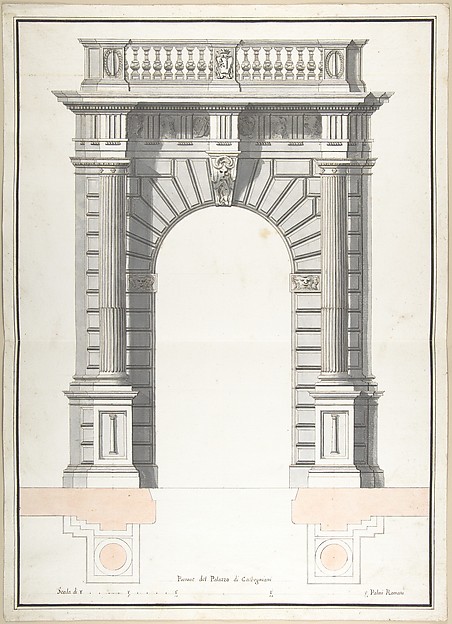
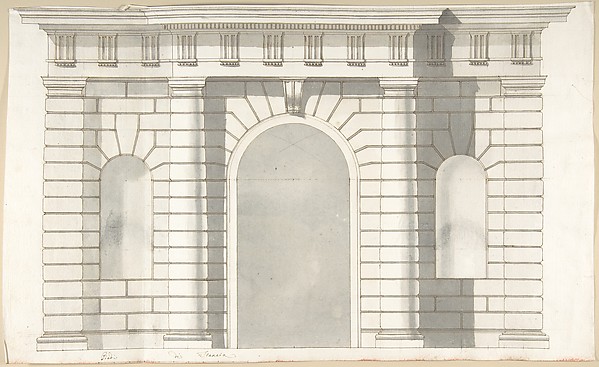
Portone del Palazzo di Carbogniani
Portone del Palazzo di Carbogniani1710–27
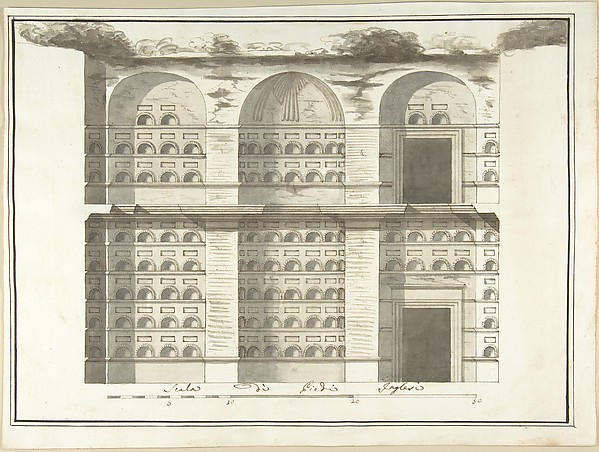
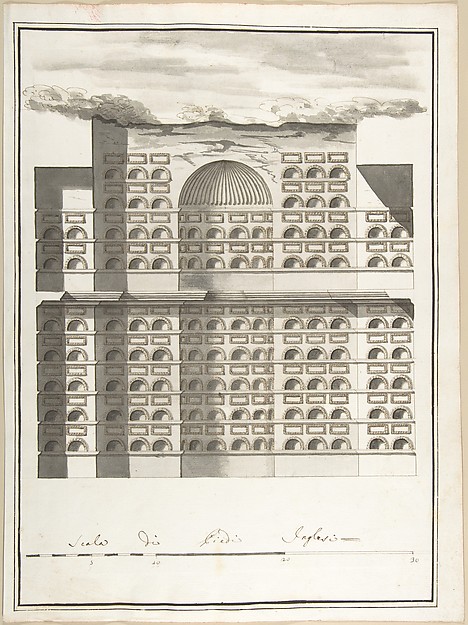
Elevation of a Columbarium
Elevation of a Columbarium1710–27
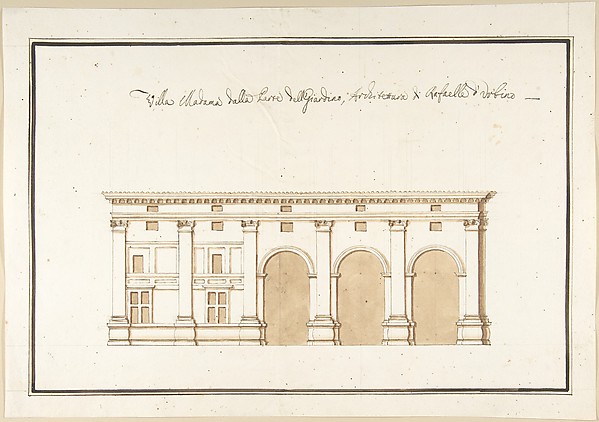
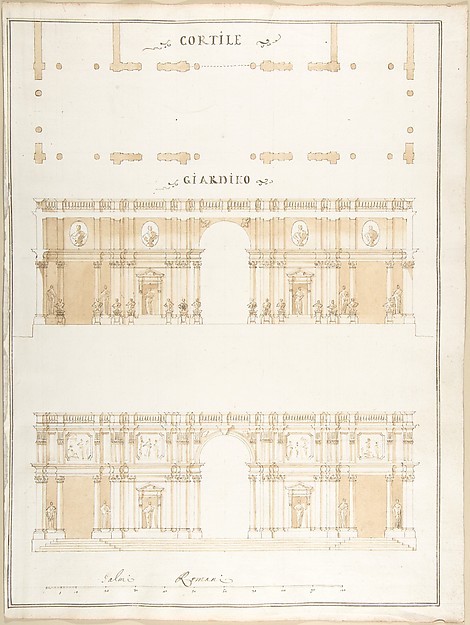
Garden Elevation of the Villa Madama, Rome
Garden Elevation of the Villa Madama, Rome1710–27
Gate of the Villa Patritii [Patritj]
Gate of the Villa Patritii [Patritj]1710–27
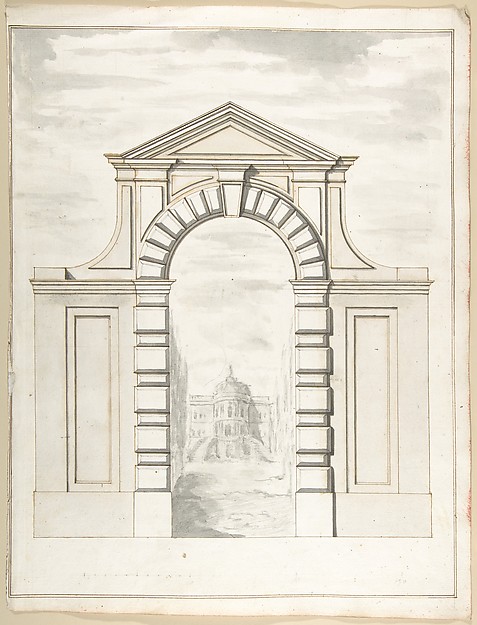
Elevation of a Garden Gate Showing a Palazzo or Villa in the Distance
Elevation of a Garden Gate Showing a Palazzo or Villa in the Distance1710–27
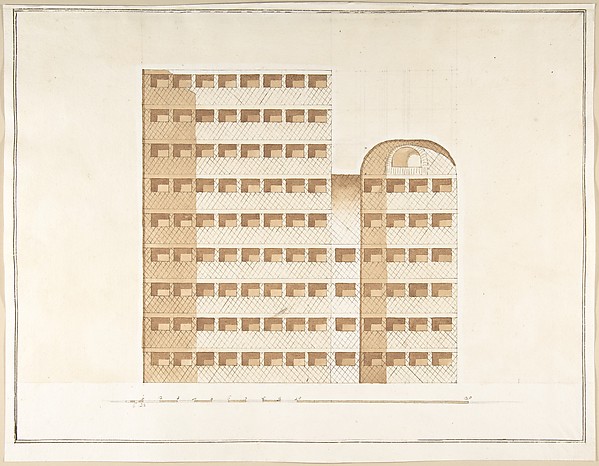
Elevation of a Columbarium
Elevation of a Columbarium1710–27
Facade of Palazzo Muti at Piazza SS. Apostoli in Rome
Facade of Palazzo Muti at Piazza SS. Apostoli in Rome1710–27
Side Elevation of the Villa of Pope Julius [III.]
Side Elevation of the Villa of Pope Julius [III.]1710–27
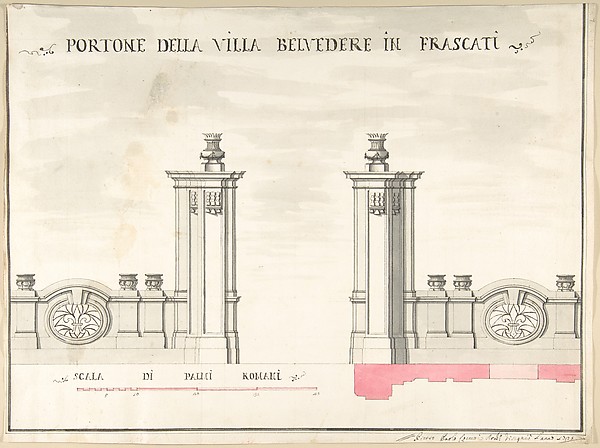
Gate of Villa Belvedere in Frascati
Gate of Villa Belvedere in Frascati1710–27
Section of the Loggia in the Villa of Pope Julius [III.]
Section of the Loggia in the Villa of Pope Julius [III.]1710–27
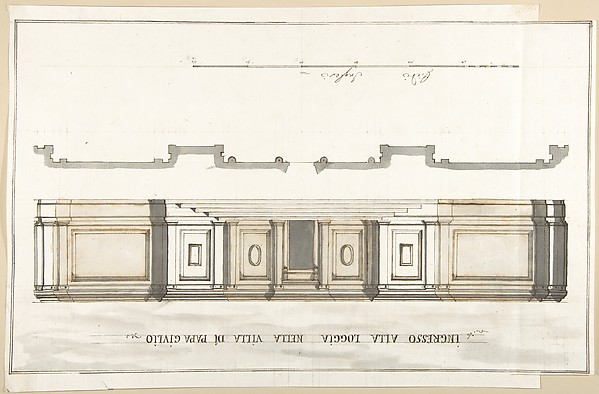
Design for the Entrance of the Loggia of the Villa of Pope Julius
Design for the Entrance of the Loggia of the Villa of Pope Julius1710–27
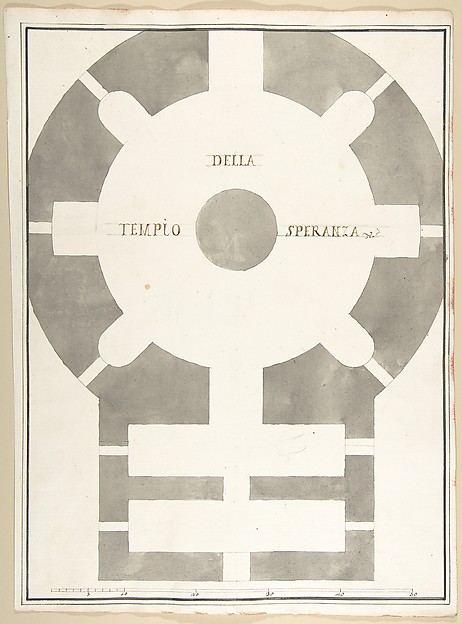
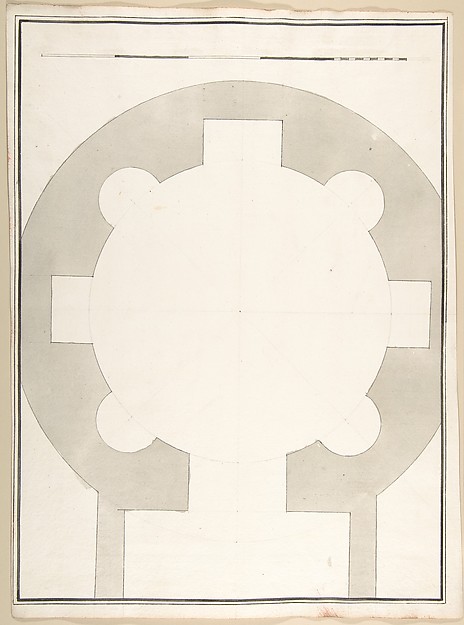
Plan of the Tempio della Speranza
Plan of the Tempio della Speranza1710–27
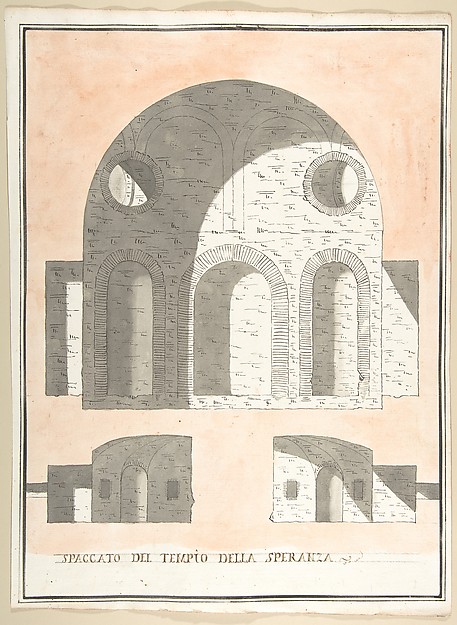
Three Sections of the Tempio della Speranza
Three Sections of the Tempio della Speranza1710–27
Plan, Section and Exterior Elevation of a Villa
Plan, Section and Exterior Elevation of a Villa1710–27
Elevation Design for the Entrance to Orti Farnesiani by Vignola
Elevation Design for the Entrance to Orti Farnesiani by Vignola1710–27
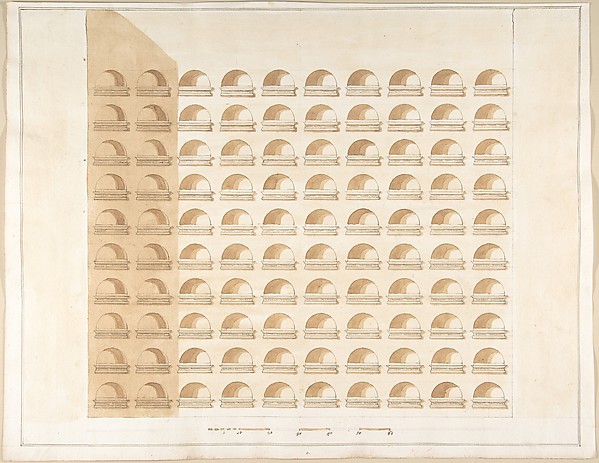
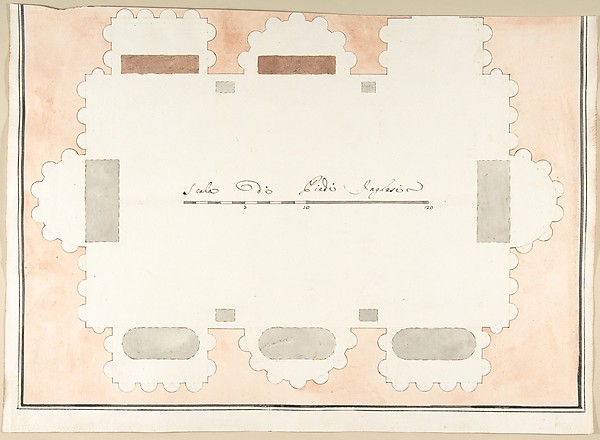
Plan of a Columbarium
Plan of a Columbarium1710–27
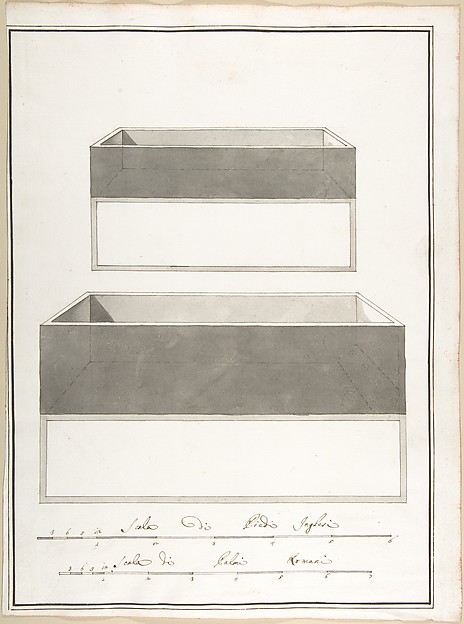
Elevations and Plans of Two Boxes
Elevations and Plans of Two Boxes1710–27
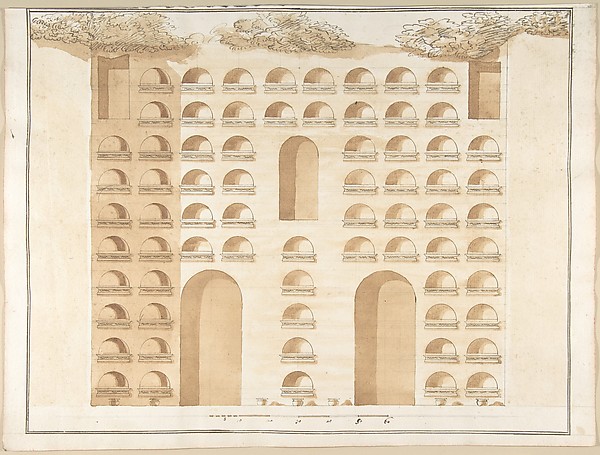
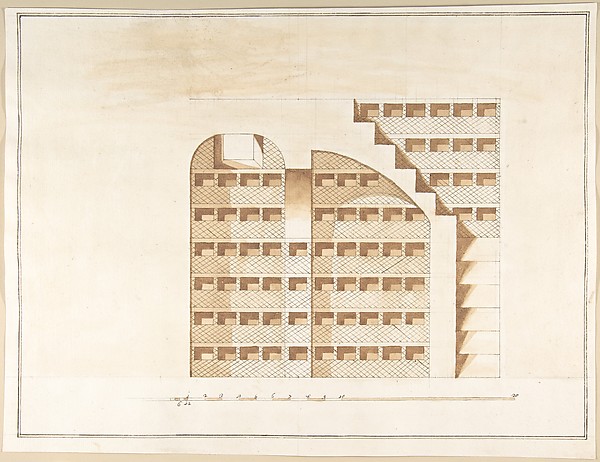
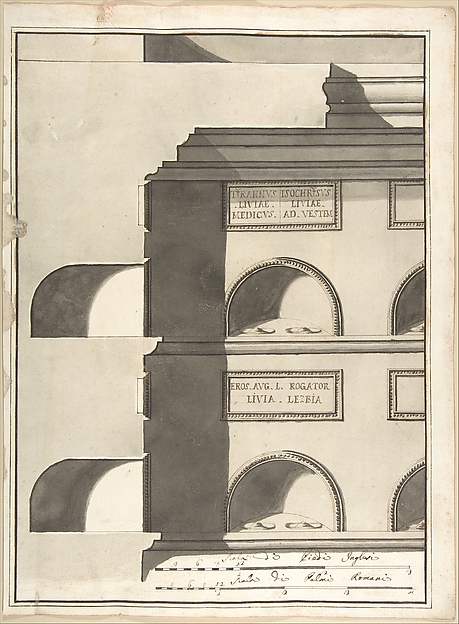
Section (Interior Elevation) of a Columbarium
Section (Interior Elevation) of a Columbarium1710–27
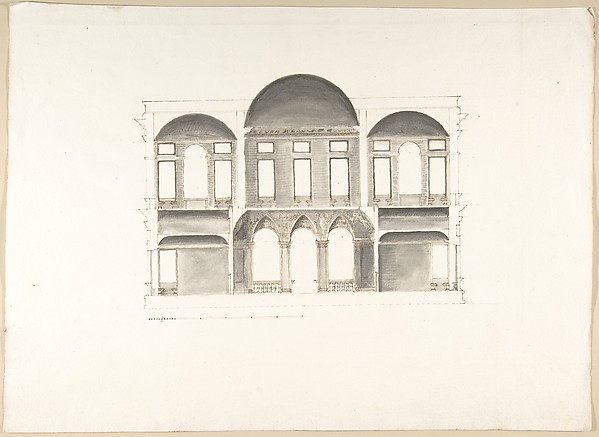
Section of a Palace (Probably of the Building in Accession Numbers 60.632.62 and 60.632.64)
Section of a Palace (Probably of the Building in Accession Numbers 60.632.62 and 60.632.64)1710–27
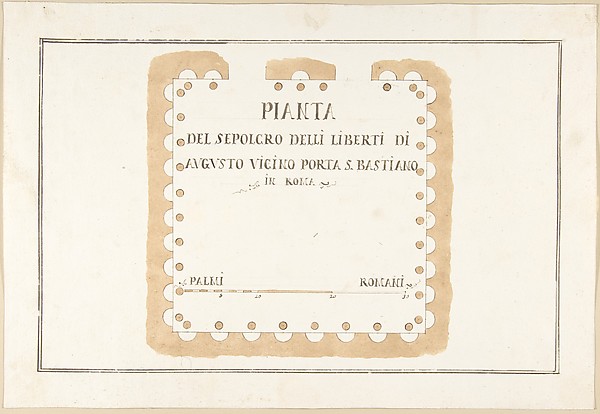
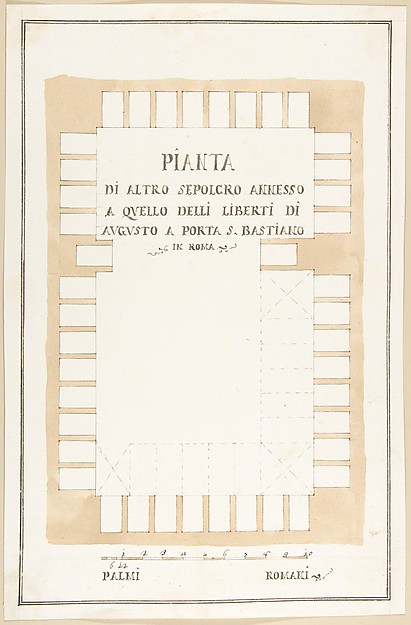
Plan of the Tomb of the Liberti di Augusto, Rome
Plan of the Tomb of the Liberti di Augusto, Rome1710–27
Section of a Columbarium
Section of a Columbarium1710–27
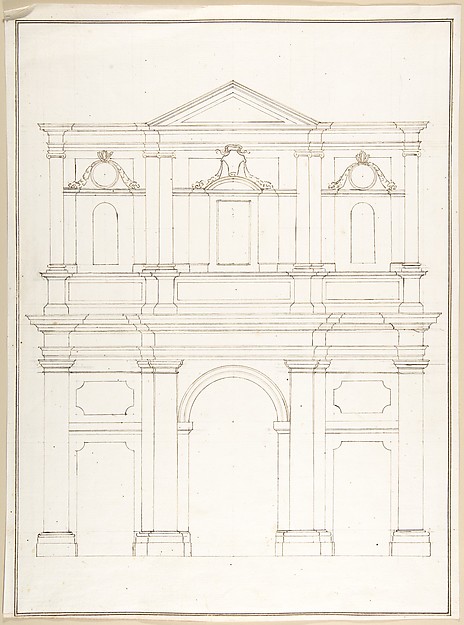
Design for a Facade
Design for a Facade1710–27
Design of the Side Elevation for the Casino of the Villa Patritj [Patritii] at Porta Pia
Design of the Side Elevation for the Casino of the Villa Patritj [Patritii] at Porta Pia1710–27
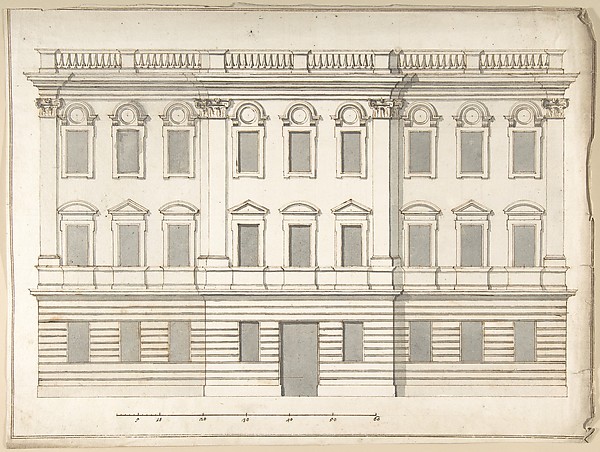
Design for Palace Façade
Design for Palace Façade1710–27
Elevation of the Interior of a Columbarium
Elevation of the Interior of a Columbarium1710–27
Section of a Columbarium
Section of a Columbarium1710–27
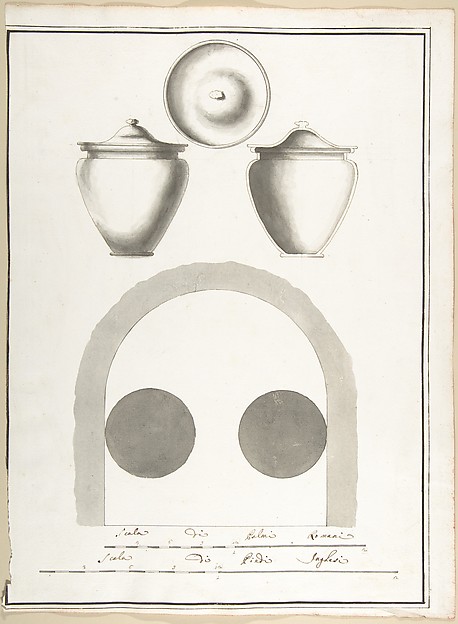
Plan of Niche in a Columbarium with a Section, Elevation and Top View of a Funerary Urn
Plan of Niche in a Columbarium with a Section, Elevation and Top View of a Funerary Urn1710–1927
Elevation and Section of a Columbarium
Elevation and Section of a Columbarium1710–27
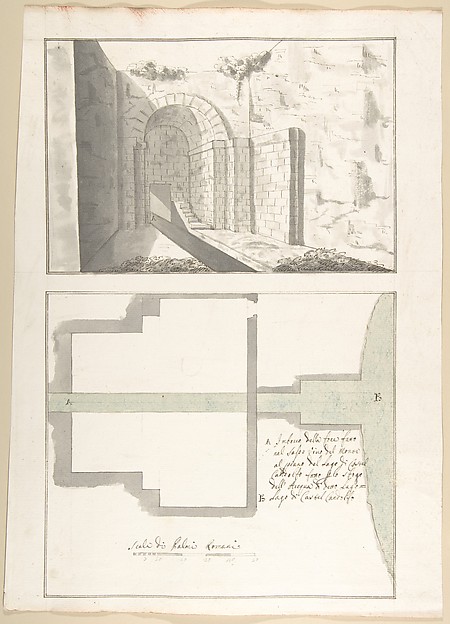
Canalization of the Mouth of the Sasso Vino into the Lake of Castel Gandolfo: Perspective and Plan
Canalization of the Mouth of the Sasso Vino into the Lake of Castel Gandolfo: Perspective and Plan1710–27
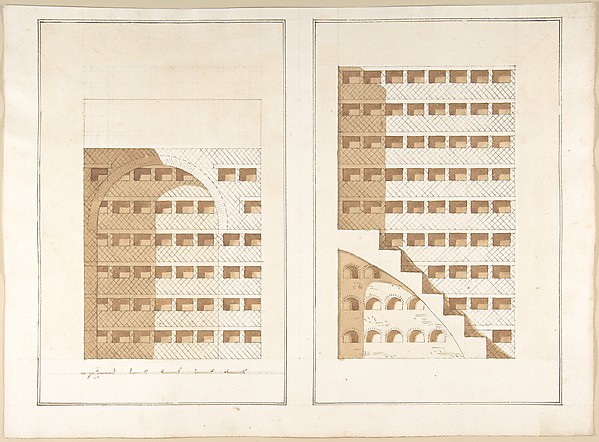
Two Sections of a Columbarium
Two Sections of a Columbarium1710–27
Design Elevation for an Interior Door in the Loggia of Pope Julius [III.]
Design Elevation for an Interior Door in the Loggia of Pope Julius [III.]1710–27
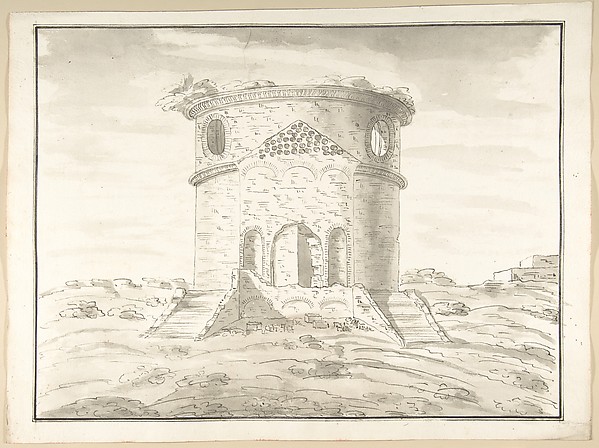
Perspective of a Rendering Round Temple in Ruins (probably Tempio della Speranza)
Perspective of a Rendering Round Temple in Ruins (probably Tempio della Speranza)1710–27
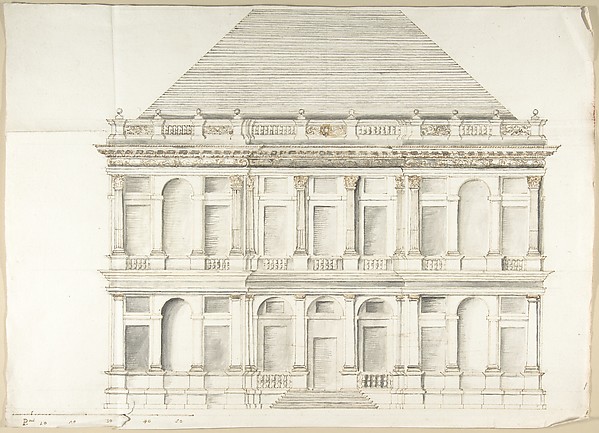
Two-Story Facade of a Palace with a Mansard Roof
Two-Story Facade of a Palace with a Mansard Roof1710–27
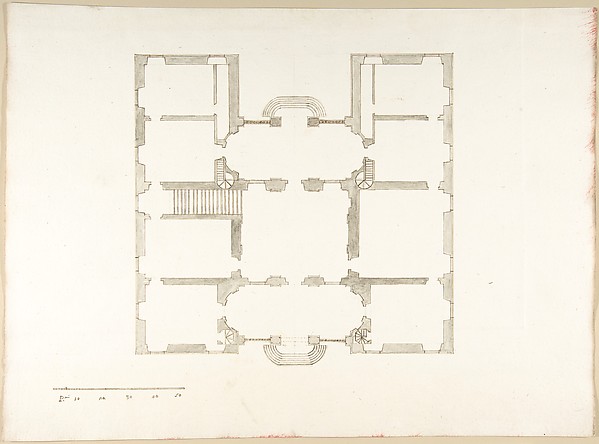
Plan (Probably of the Building in Accession Number 60.632.62)
Plan (Probably of the Building in Accession Number 60.632.62)1710–27
Design for a Façade
Design for a Façade1710–27
Plan of a Tomb, Rome
Plan of a Tomb, Rome1710–27
Unlabeled Plan of the Tempio della Speranza (same Building as Accession Number 60.632.44)
Unlabeled Plan of the Tempio della Speranza (same Building as Accession Number 60.632.44)1710–27

Discussion

Be the first to share your thoughts.

Sign in to join the discussion.

Community guidelines