Pietro Paolo Coccetti

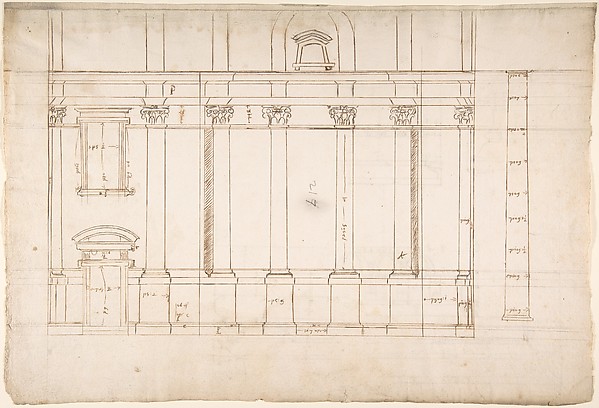
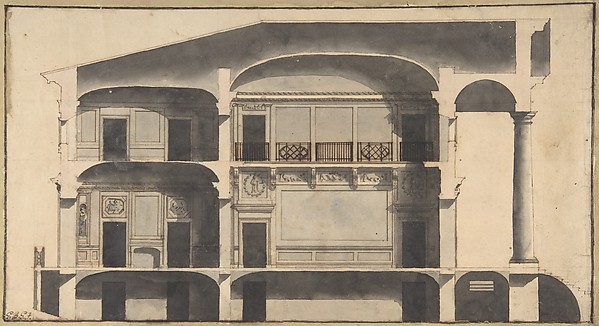
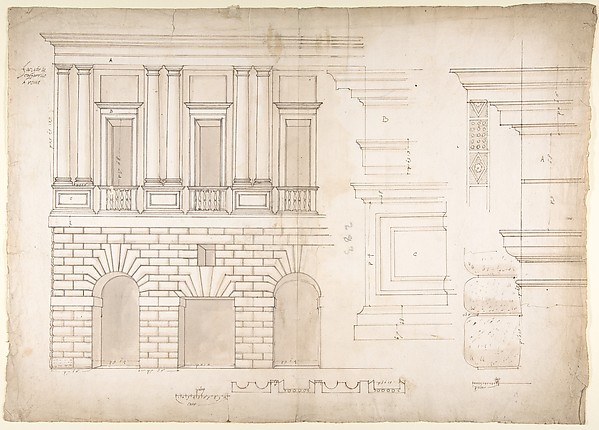
Side Elevation of the Villa of Pope Julius [III.]

1710–27
Pen and brown ink, brush and gray wash, over ruling in graphite
25.9 × 43.4 cm (10.2 × 17.1 in)

SEE IT IN PERSON

Not currently on view

In the collection of The Metropolitan Museum of Art, New York · as of July 2026

View at metmuseum.orgPlan a visit ↗

Discussion

Be the first to share your thoughts.

Sign in to join the discussion.

Community guidelines

More by Pietro Paolo Coccetti
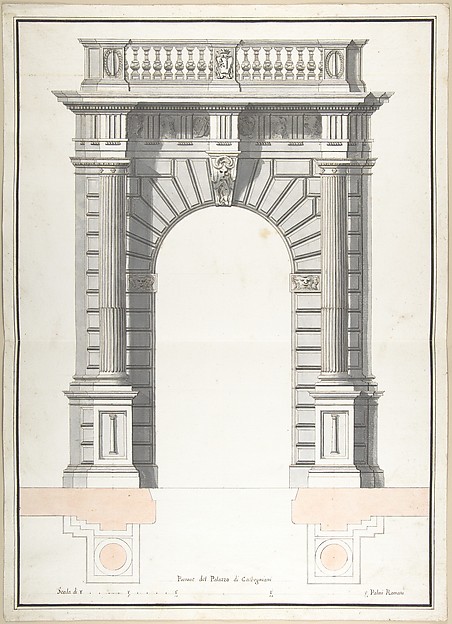
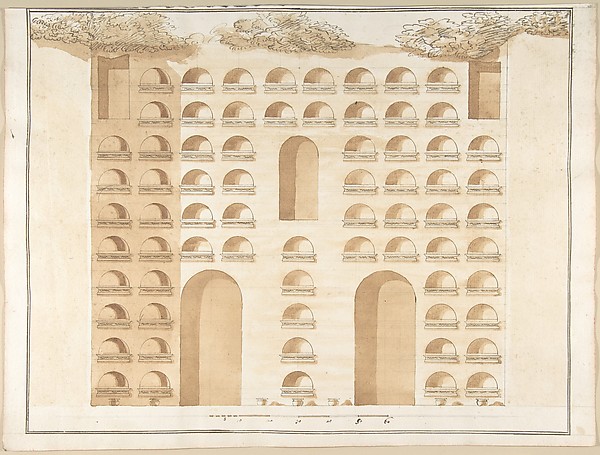
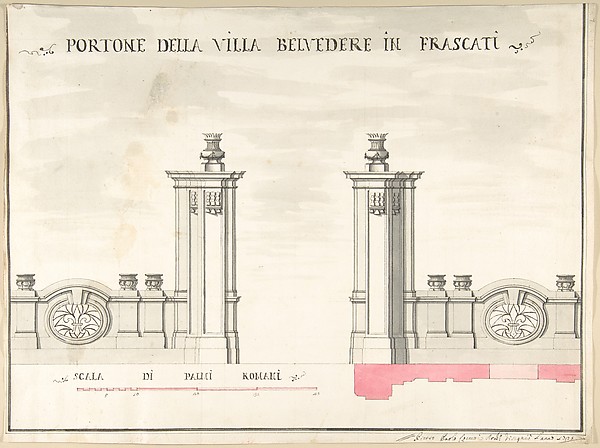
Portone del Palazzo di CarbognianiPortone del Palazzo di CarbognianiElevation of a ColumbariumElevation of a ColumbariumGarden Elevation of the Villa Madama, RomeGarden Elevation of the Villa Madama, RomeGate of the Villa Patritii [Patritj]Gate of the Villa Patritii [Patritj]Elevation of a Garden Gate Showing a Palazzo or Villa in the DistanceElevation of a Garden Gate Showing a Palazzo or Villa in theElevation of a ColumbariumElevation of a ColumbariumFacade of Palazzo Muti at Piazza SS. Apostoli in RomeFacade of Palazzo Muti at Piazza SS. Apostoli in RomeGate of Villa Belvedere in FrascatiGate of Villa Belvedere in Frascati
More like this

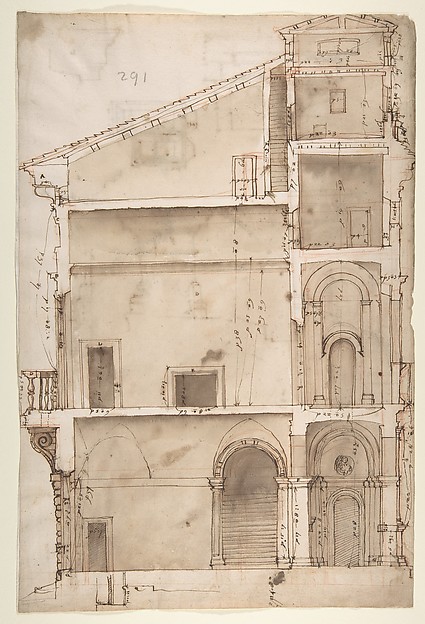
Santa Maria Maggiore, Sforza Chapel, elevation (recto) Unknown, entablature, partial cornice, and column or pilaster base profile (verso)Anonymous, French, 16th century — Santa Maria Maggiore, SforSection of a House with Portico Seen at Right.Giovanni Battista Galliani — Section of a House with PorticoPalazzo Spada (Capodiferro), right half, elevation; details profiles (recto) Wall, interior, elevation; ceiling, interior, plan (verso)Anonymous, French, 16th century — Palazzo Spada (CapodiferroPalazzo Salviati-Adimari elevations (recto) Villa Farnesina stables, plan and section; drawing of a screw (verso)Anonymous, French, 16th century — Palazzo Salviati-Adimari eDesign for an Altar Surmounted by a Crucifix in Four Different ViewsVincenzo de' Rossi|Anonymous, Italian, Florentine, 16th centPalazzo Salviati in Rome, section (recto) Palazzo Salviati in Rome, details (verso)Anonymous, French, 16th century — Palazzo Salviati in Rome, Design for a doorway for a chapelAnonymous, British, 17th century — Design for a doorway for Palazzo Caffarrelli-Vidoni, elevation; details (recto) blank (verso)Anonymous, French, 16th century — Palazzo Caffarrelli-VidoniSection of a Ballroom: Three Doorways between Sets of Two ColumnsAnonymous, French, 18th century — Section of a Ballroom: ThrSt. Peter's, apse, exterior niche details (recto) St Peter's, apse, exterior niche elevation and profile of scrolled console, elevation of column shaft (verso)Anonymous, French, 16th century — St. Peter's, apse, exterioDesign for the Elevation of a Wall InteriorAnonymous, Italian, Piedmontese, 18th century — Design for tS. Giovanni Laterno, Oratorio della Santa Croce, section, perspective (recto) blank (verso)Anonymous, French, 16th century — S. Giovanni Laterno, Orato