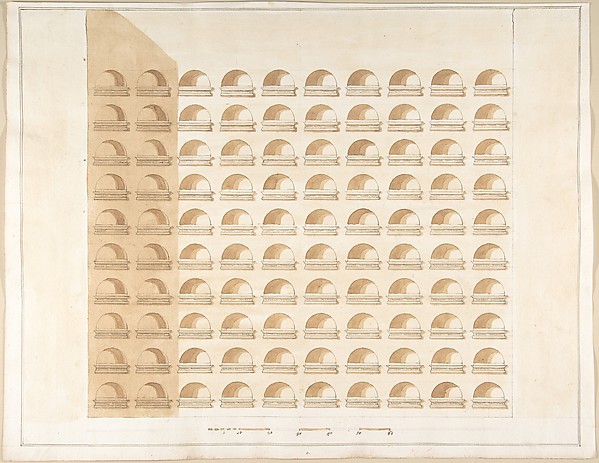
Pietro Paolo Coccetti

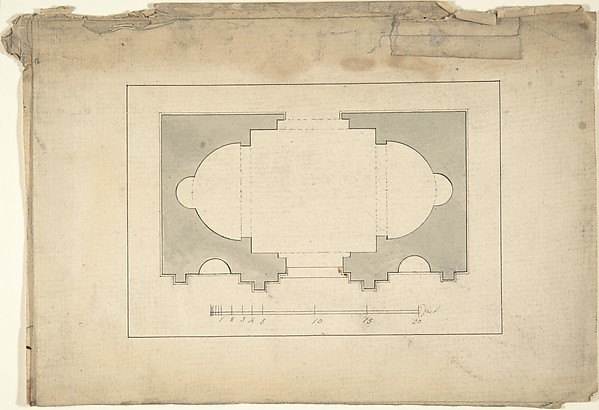
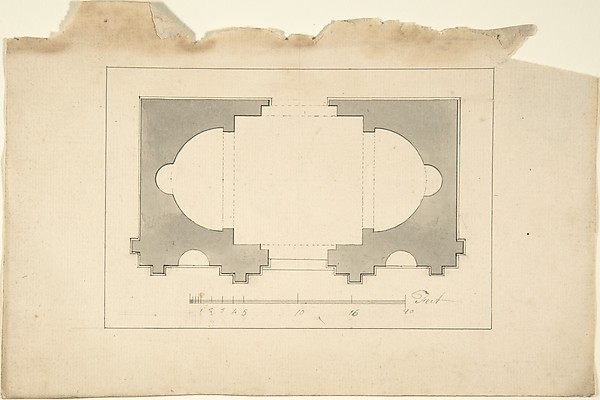
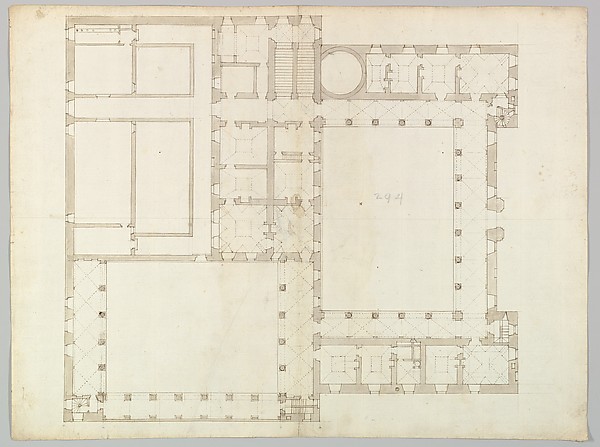
Plan (Probably of the Building in Accession Number 60.632.62)

1710–27
Pen and brown ink, brush and gray wash, over ruling in graphite
33.2 × 45.2 cm (13.1 × 17.8 in)

SEE IT IN PERSON

Not currently on view

In the collection of The Metropolitan Museum of Art, New York · as of July 2026

View at metmuseum.orgPlan a visit ↗

Discussion

Be the first to share your thoughts.

Sign in to join the discussion.

Community guidelines

More by Pietro Paolo Coccetti
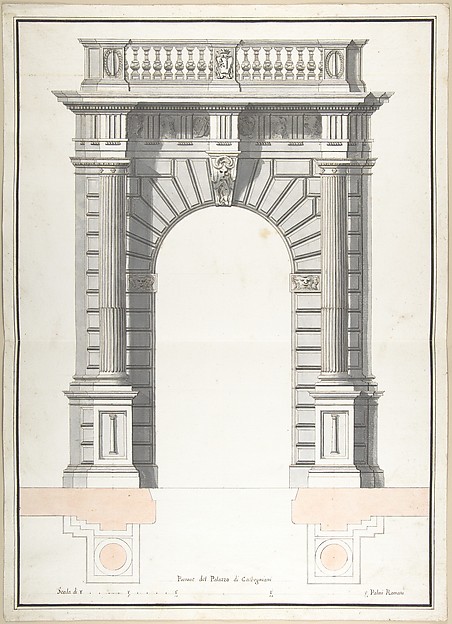
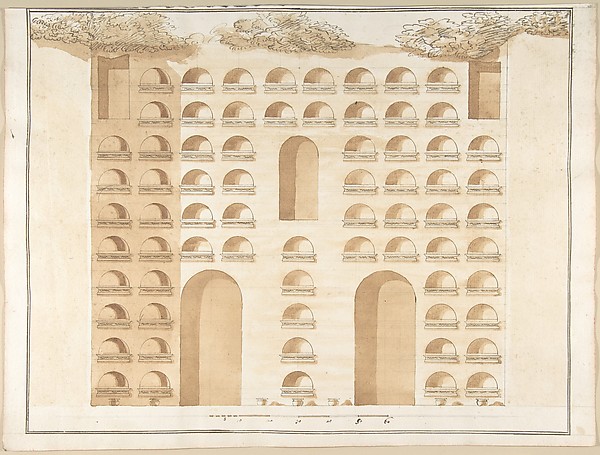
Portone del Palazzo di CarbognianiPortone del Palazzo di CarbognianiElevation of a ColumbariumElevation of a ColumbariumGarden Elevation of the Villa Madama, RomeGarden Elevation of the Villa Madama, RomeGate of the Villa Patritii [Patritj]Gate of the Villa Patritii [Patritj]Elevation of a Garden Gate Showing a Palazzo or Villa in the DistanceElevation of a Garden Gate Showing a Palazzo or Villa in theElevation of a ColumbariumElevation of a ColumbariumFacade of Palazzo Muti at Piazza SS. Apostoli in RomeFacade of Palazzo Muti at Piazza SS. Apostoli in RomeSide Elevation of the Villa of Pope Julius [III.]Side Elevation of the Villa of Pope Julius [III.]
More like this

Unidentified building, plan (recto) blank (verso)Anonymous, French, 16th century — Unidentified building, plaPlan for a Church with a Nave (recto); Framing Outlines (verso)Anonymous, Italian, 16th century — Plan for a Church with a House for Henry Whitney, New Haven, Connecticut (client's plan)Alexander Jackson Davis — House for Henry Whitney, New HavenPalazzo Farnese, plan, garden extension (recto) blank (verso)Anonymous, French, 16th century — Palazzo Farnese, plan, garPalazzo Farnese, plan, ground floor (recto) blank (verso)Anonymous, French, 16th century — Palazzo Farnese, plan, groS. Andrea via Flaminia, plan; section (recto) blank (verso)Anonymous, French, 16th century — S. Andrea via Flaminia, plPlan for Garden PavilionRobert Morris — Plan for Garden PavilionSpeculum Romanae Magnificentiae: Ground plan of a building with the arms of Pope Julius III engraved at the centerAnonymous — Speculum Romanae Magnificentiae: Ground plan of Design for a Church with a Central Octagonal PlanAnonymous, Italian, 16th to early 17th century — Design for Page from a Scrapbook containing Drawings and Several Prints of Architecture, Interiors, Furniture and Other ObjectsCharles Percier|Pierre François Léonard Fontaine — Page fromPlan for Garden PavilionRobert Morris — Plan for Garden PavilionArchitectural Ground PlanJean Jacques Huvé|Paul Guillaume Lemoine — Architectural Gro