Pietro Paolo Coccetti

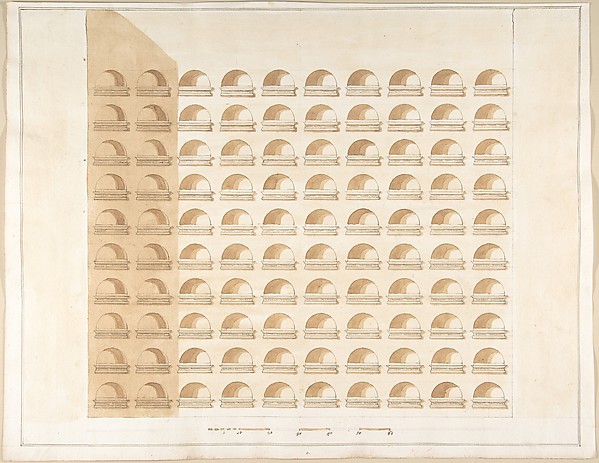
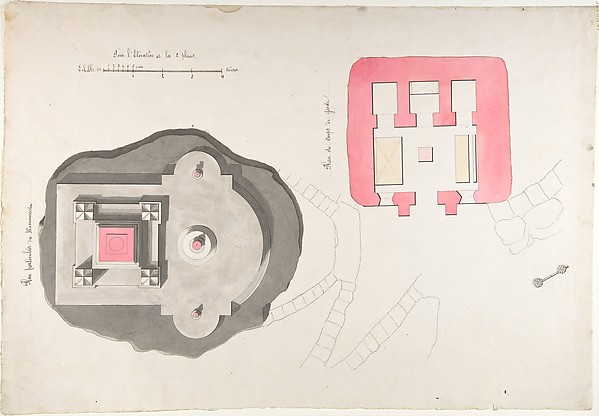
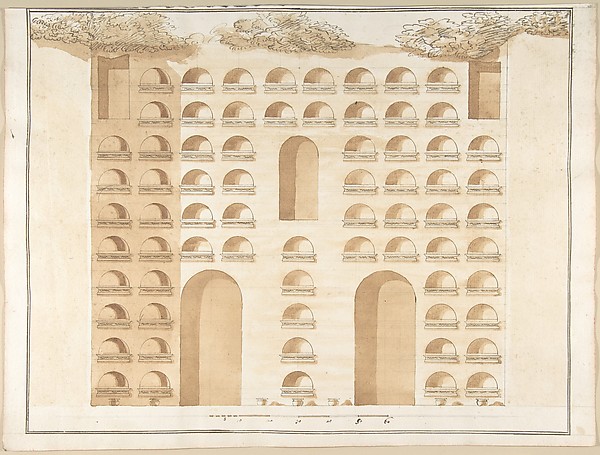
Section of a Columbarium

1710–27
Pen and brown ink, brush and brown wash, over ruling in graphite
32.6 × 40.2 cm (12.8 × 15.8 in)

SEE IT IN PERSON

Not currently on view

In the collection of The Metropolitan Museum of Art, New York · as of July 2026

View at metmuseum.orgPlan a visit ↗

Discussion

Be the first to share your thoughts.

Sign in to join the discussion.

Community guidelines

More by Pietro Paolo Coccetti
Portone del Palazzo di CarbognianiPortone del Palazzo di CarbognianiElevation of a ColumbariumElevation of a ColumbariumGarden Elevation of the Villa Madama, RomeGarden Elevation of the Villa Madama, RomeGate of the Villa Patritii [Patritj]Gate of the Villa Patritii [Patritj]Elevation of a Garden Gate Showing a Palazzo or Villa in the DistanceElevation of a Garden Gate Showing a Palazzo or Villa in theElevation of a ColumbariumElevation of a ColumbariumFacade of Palazzo Muti at Piazza SS. Apostoli in RomeFacade of Palazzo Muti at Piazza SS. Apostoli in RomeSide Elevation of the Villa of Pope Julius [III.]Side Elevation of the Villa of Pope Julius [III.]
More like this

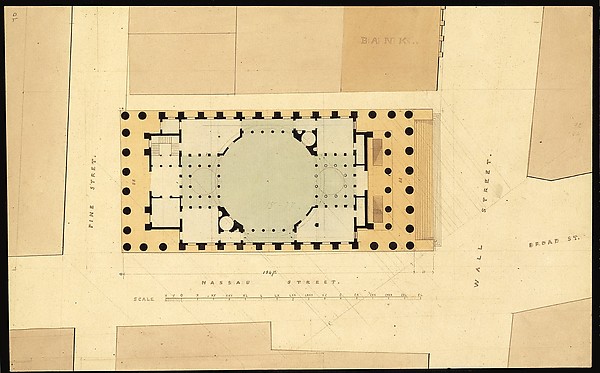
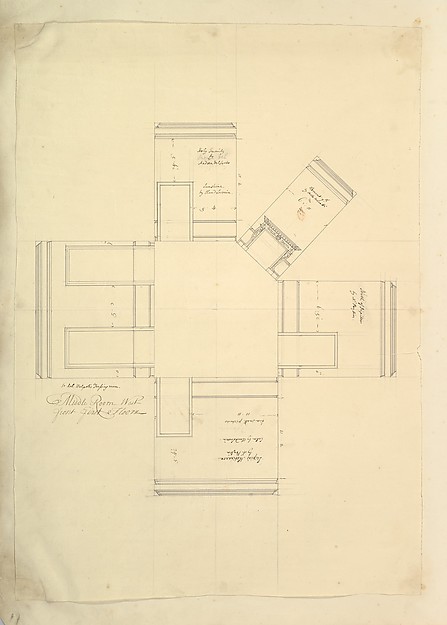
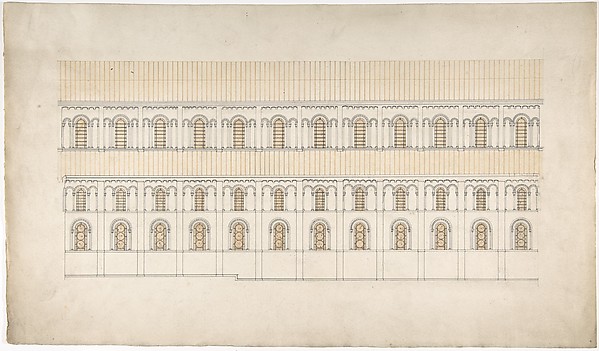
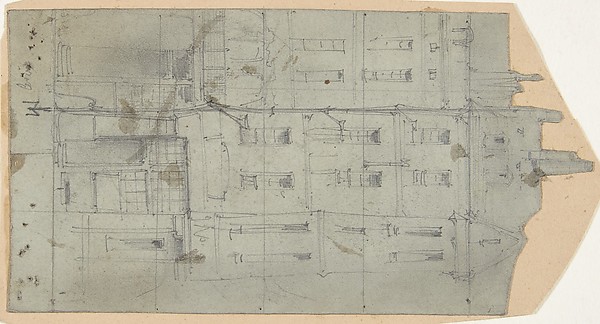
Houghton Hall, Norfolk, Ground Floor (Basement) PlanIsaac Ware — Houghton Hall, Norfolk, Ground Floor (Basement)Ontario Apartment Building, Chicago, Illinois, IsometricTreat & Foltz — Ontario Apartment Building, Chicago, IllinoiPlan and Elevations of a RoomAnonymous, British, 19th century — Plan and Elevations of a Page from a Scrapbook containing Drawings and Several Prints of Architecture, Interiors, Furniture and Other ObjectsCharles Percier|Pierre François Léonard Fontaine — Page fromS. Maria in Domnica, portico, plan; details, profile (recto) blank (verso)Anonymous, French, 16th century — S. Maria in Domnica, portiPlan of U. S. Custom HouseIthiel Town|Alexander Jackson Davis — Plan of U. S. Custom HTreasury House, 10 Downing Street, London: Plan of Sir Robert Walpole's Dressing Room (Middle Room, West Front, First Floor)Isaac Ware|William Kent|Robert Walpole, 1st Earl of Orford —Elevation of a Pseudo-Romanesque Hall or ChurchAnonymous, British, 19th century — Elevation of a Pseudo-RomDesign for a Stage Set at the Opéra, ParisEugène Cicéri — Design for a Stage Set at the Opéra, ParisPlan and Elevations of a RoomAnonymous, British, 19th century — Plan and Elevations of a Unidentified Palace, section and half elevation (recto) blank (verso)Anonymous, French, 16th century — Unidentified Palace, sectiArchitectural Drawing of the Exterior of the Comte de Nieuwerkerke's HouseHector-Martin Lefuel — Architectural Drawing of the Exterior