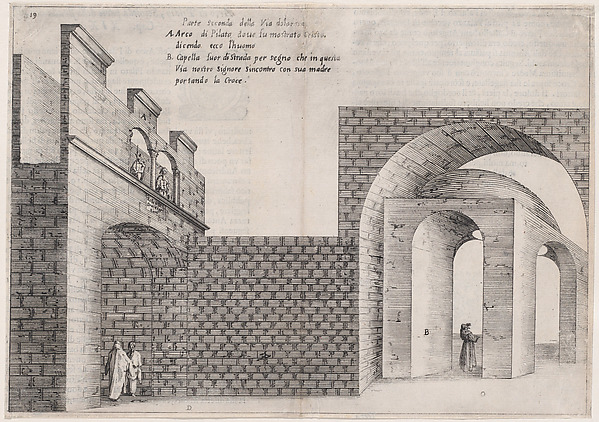
Pietro Paolo Coccetti

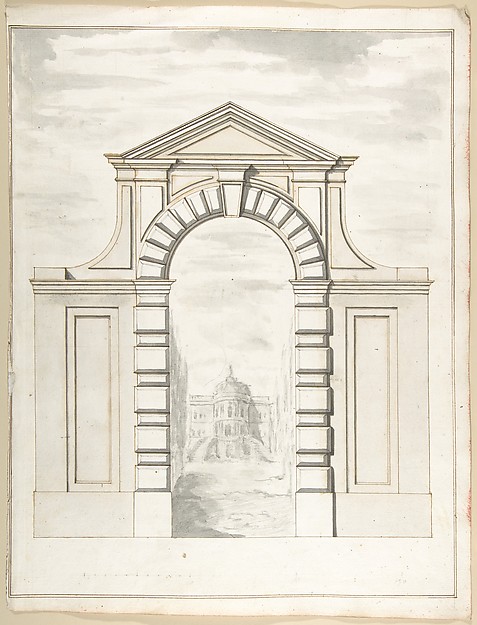
Canalization of the Mouth of the Sasso Vino into the Lake of Castel Gandolfo: Perspective and Plan

1710–27
Pen and brown ink, brush and gray and light green wash, over traces of ruling in graphite
45.2 × 32.3 cm (17.8 × 12.7 in)

SEE IT IN PERSON

Not currently on view

In the collection of The Metropolitan Museum of Art, New York · as of July 2026

View at metmuseum.orgPlan a visit ↗

Discussion

Be the first to share your thoughts.

Sign in to join the discussion.

Community guidelines

More by Pietro Paolo Coccetti
Portone del Palazzo di CarbognianiPortone del Palazzo di CarbognianiElevation of a ColumbariumElevation of a ColumbariumGarden Elevation of the Villa Madama, RomeGarden Elevation of the Villa Madama, RomeGate of the Villa Patritii [Patritj]Gate of the Villa Patritii [Patritj]Elevation of a Garden Gate Showing a Palazzo or Villa in the DistanceElevation of a Garden Gate Showing a Palazzo or Villa in theElevation of a ColumbariumElevation of a ColumbariumFacade of Palazzo Muti at Piazza SS. Apostoli in RomeFacade of Palazzo Muti at Piazza SS. Apostoli in RomeSide Elevation of the Villa of Pope Julius [III.]Side Elevation of the Villa of Pope Julius [III.]
More like this

A Reconstruction of the Aurelian Temple of the Sun (above) and a View of the Ruins (below)Jan Goeree — A Reconstruction of the Aurelian Temple of the 34th Plate, from Trattato delle Piante & Immagini de Sacri Edifizi di Terra Santa (Treatise of the Plans & Images of the Sacred Buildings of the Holy Land)Jacques Callot|Bernardino Amico|Pietro Cecconcelli — 34th PlTwo Maps of Ancient Rome with a River God and Romulus and RemusJan Goeree — Two Maps of Ancient Rome with a River God and RGrotto from the Gardens of the Farnese Palace at Caprarola, Preparatory Study for the 'Oeuvres Complètes de Jacques Barozzi de Vignole'François Debret|Jacopo [Giacomo] Barozzi da Vignola — Grotto26th Plate, from Trattato delle Piante & Immagini de Sacri Edifizi di Terra Santa (Treatise of the Plans & Images of the Sacred Buildings of the Holy Land)Jacques Callot|Bernardino Amico|Pietro Cecconcelli — 26th Pl31st Plate, from Trattato delle Piante & Immagini de Sacri Edifizi di Terra Santa (Treatise of the Plans & Images of the Sacred Buildings of the Holy Land)Jacques Callot|Bernardino Amico|Pietro Cecconcelli — 31st Pl33rd Plate, from Trattato delle Piante & Immagini de Sacri Edifizi di Terra Santa (Treatise of the Plans & Images of the Sacred Buildings of the Holy Land)Jacques Callot|Bernardino Amico|Pietro Cecconcelli — 33rd PlDesign for a DoorAnonymous, Flemish — Design for a DoorDesign for an Altar in the Church of the Confraternity of Santissima Trinita, TurinFilippo Juvara — Design for an Altar in the Church of the CoCeiling designJohn Gregory Crace — Ceiling designBastione Ardeatino, Rome, plan and section (recto) Bastione Ardeatino, Rome, plans (verso)Anonymous, French, 16th century — Bastione Ardeatino, Rome, Elevation and plan of the second-order portico at the Theater of Marcellus (Teatro di Marcello), Rome, from the series 'Le Antichità Romane'Giovanni Battista Piranesi — Elevation and plan of the secon