Pietro Paolo Coccetti

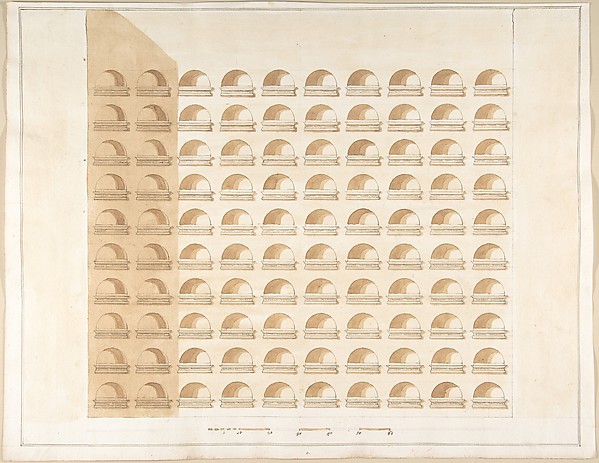
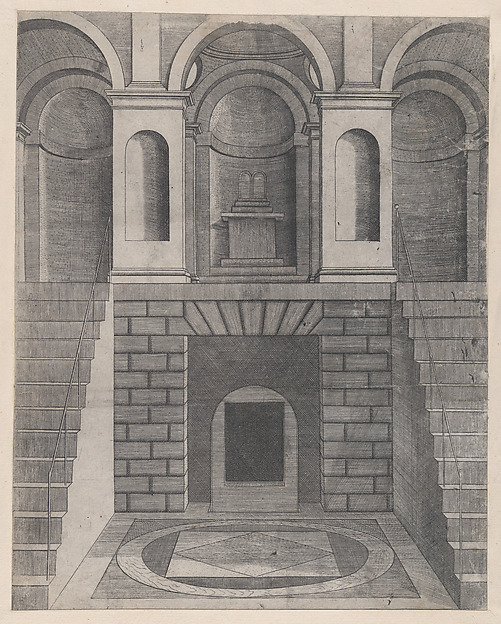
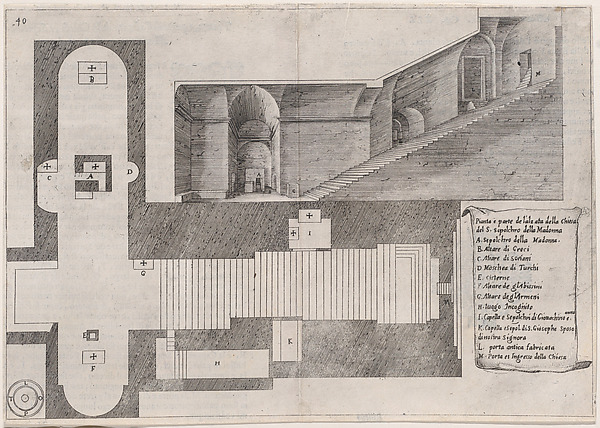
Elevation of the Interior of a Columbarium

1710–27
Pen and brown ink, brush and gray wash, over ruling in graphite
44.9 × 33.4 cm (17.7 × 13.1 in)

SEE IT IN PERSON

Not currently on view

In the collection of The Metropolitan Museum of Art, New York · as of July 2026

View at metmuseum.orgPlan a visit ↗

Discussion

Be the first to share your thoughts.

Sign in to join the discussion.

Community guidelines

More by Pietro Paolo Coccetti
Portone del Palazzo di CarbognianiPortone del Palazzo di CarbognianiElevation of a ColumbariumElevation of a ColumbariumGarden Elevation of the Villa Madama, RomeGarden Elevation of the Villa Madama, RomeGate of the Villa Patritii [Patritj]Gate of the Villa Patritii [Patritj]Elevation of a Garden Gate Showing a Palazzo or Villa in the DistanceElevation of a Garden Gate Showing a Palazzo or Villa in theElevation of a ColumbariumElevation of a ColumbariumFacade of Palazzo Muti at Piazza SS. Apostoli in RomeFacade of Palazzo Muti at Piazza SS. Apostoli in RomeSide Elevation of the Villa of Pope Julius [III.]Side Elevation of the Villa of Pope Julius [III.]
More like this

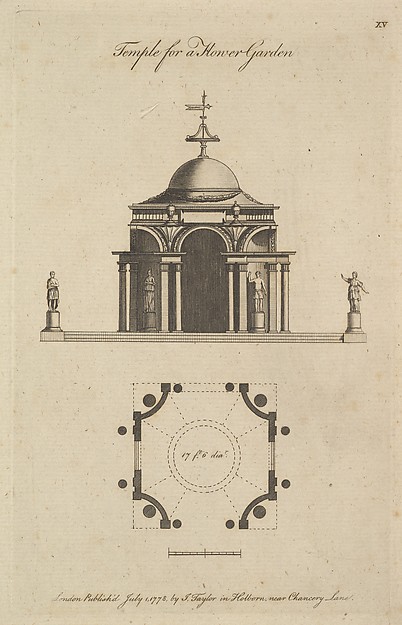
34th Plate, from Trattato delle Piante & Immagini de Sacri Edifizi di Terra Santa (Treatise of the Plans & Images of the Sacred Buildings of the Holy Land)Jacques Callot|Bernardino Amico|Pietro Cecconcelli — 34th PlTemple for a Flower GardenSir John Soane|J. Taylor — Temple for a Flower Garden31st Plate, from Trattato delle Piante & Immagini de Sacri Edifizi di Terra Santa (Treatise of the Plans & Images of the Sacred Buildings of the Holy Land)Jacques Callot|Bernardino Amico|Pietro Cecconcelli — 31st Pl26th Plate, from Trattato delle Piante & Immagini de Sacri Edifizi di Terra Santa (Treatise of the Plans & Images of the Sacred Buildings of the Holy Land)Jacques Callot|Bernardino Amico|Pietro Cecconcelli — 26th PlProfile of the Temple of Fortuna Virilis (Profilo del Tempio della Fortuna Virile), and section of the temple, from the series 'Le Antichità Romane'Giovanni Battista Piranesi — Profile of the Temple of FortunA Reconstruction of the Aurelian Temple of the Sun (above) and a View of the Ruins (below)Jan Goeree — A Reconstruction of the Aurelian Temple of the Speculum Romanae Magnificentiae: Interior, showing an underground chamber reached by two flights of stairs, one on each side; niches on the landing above.Anonymous — Speculum Romanae Magnificentiae: Interior, showiElevation of Garden PavilionRobert Morris — Elevation of Garden PavilionDesign for a TheatreAnonymous, French, 18th century — Design for a TheatreElevation of Garden PavilionRobert Morris — Elevation of Garden PavilionSection of the East Front, Houghton Hall, NorfolkIsaac Ware — Section of the East Front, Houghton Hall, Norfo33rd Plate, from Trattato delle Piante & Immagini de Sacri Edifizi di Terra Santa (Treatise of the Plans & Images of the Sacred Buildings of the Holy Land)Jacques Callot|Bernardino Amico|Pietro Cecconcelli — 33rd Pl