Pietro Paolo Coccetti

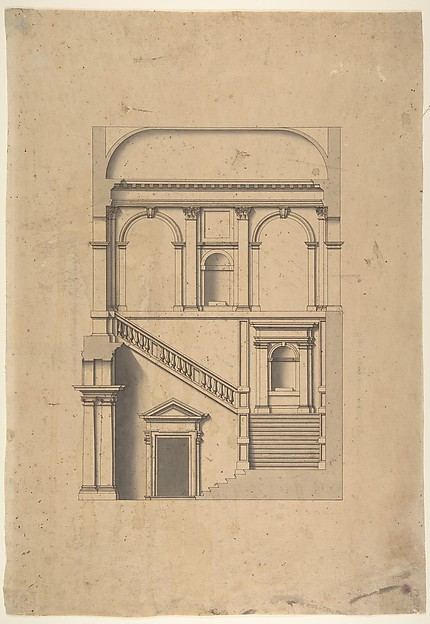
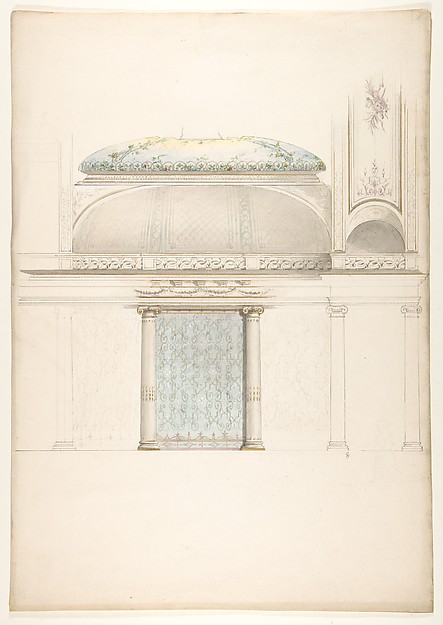
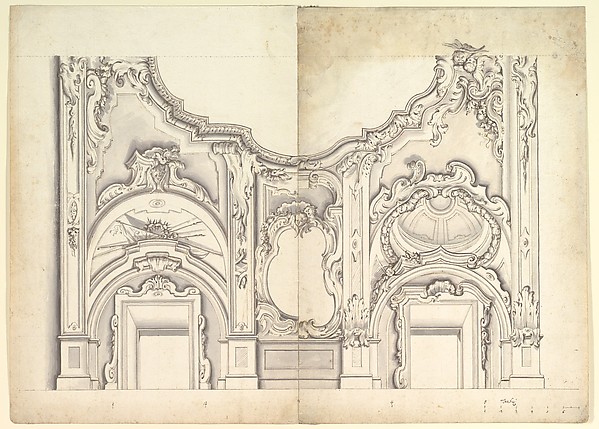
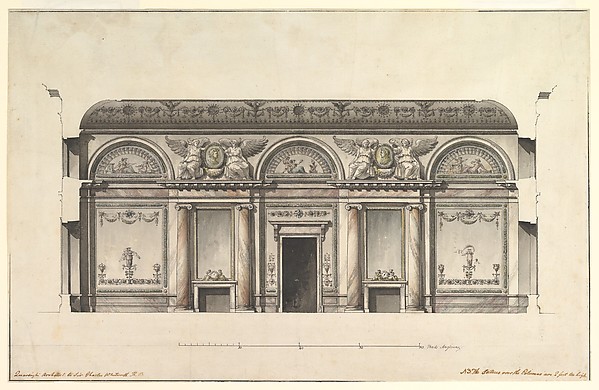
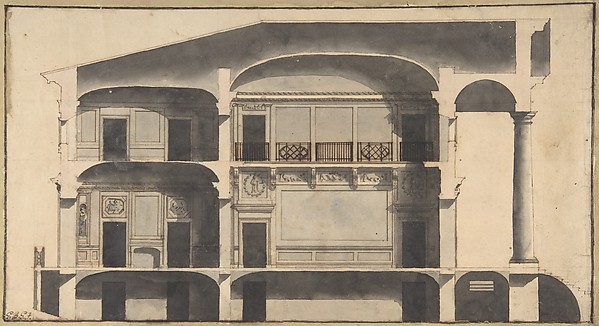
Section of a Palace (Probably of the Building in Accession Numbers 60.632.62 and 60.632.64)

1710–27
Pen and brown ink, brush and gray wash, over graphite and some stylus ruling
32.8 × 45.1 cm (12.9 × 17.8 in)

SEE IT IN PERSON

Not currently on view

In the collection of The Metropolitan Museum of Art, New York · as of July 2026

View at metmuseum.orgPlan a visit ↗

Discussion

Be the first to share your thoughts.

Sign in to join the discussion.

Community guidelines

More by Pietro Paolo Coccetti
Portone del Palazzo di CarbognianiPortone del Palazzo di CarbognianiElevation of a ColumbariumElevation of a ColumbariumGarden Elevation of the Villa Madama, RomeGarden Elevation of the Villa Madama, RomeGate of the Villa Patritii [Patritj]Gate of the Villa Patritii [Patritj]Elevation of a Garden Gate Showing a Palazzo or Villa in the DistanceElevation of a Garden Gate Showing a Palazzo or Villa in theElevation of a ColumbariumElevation of a ColumbariumFacade of Palazzo Muti at Piazza SS. Apostoli in RomeFacade of Palazzo Muti at Piazza SS. Apostoli in RomeSide Elevation of the Villa of Pope Julius [III.]Side Elevation of the Villa of Pope Julius [III.]

More like this

Section of a House with Portico Seen at Right.Giovanni Battista Galliani — Section of a House with PorticoS. Andrea via Flaminia, plan; section (recto) blank (verso)Anonymous, French, 16th century — S. Andrea via Flaminia, plArchitectural Design in SectionLeonardo Marini — Architectural Design in SectionSection of a Ballroom: Three Doorways between Sets of Two ColumnsAnonymous, French, 18th century — Section of a Ballroom: ThrArchitectural DrawingNicolas François Barbier — Architectural DrawingSaint Peter's, apse, exterior elevation (recto) blank (verso)Anonymous, French, 16th century — Saint Peter's, apse, exterDesign for the Salon of the Pleasure Pavilion, Favorita, at Ludwigsburg, 1718Donato Giuseppe Frisoni — Design for the Salon of the PleasuSt. Peter's, apse, partial elevation (recto) blank (verso)Anonymous, French, 16th century — St. Peter's, apse, partialElevation and transverse section of a domed and colonnaded hallJules-Edmond-Charles Lachaise|Eugène-Pierre Gourdet — ElevatTwo Alternate Designs for the Vault of a Chapel with the instruments of the PassionAnonymous, Italian, Piedmontese, 18th century — Two AlternatCentral Salon of the Alexander Palace at Tsarskoe SeloGiacomo Quarenghi — Central Salon of the Alexander Palace atElevation Design for PavillionAnonymous, German, 19th century — Elevation Design for Pavil