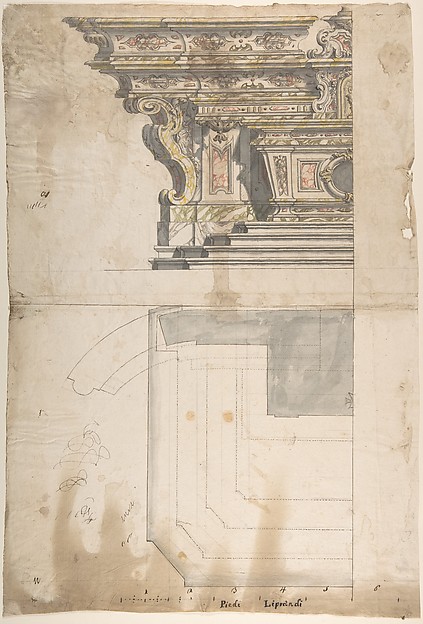
Pietro Paolo Coccetti

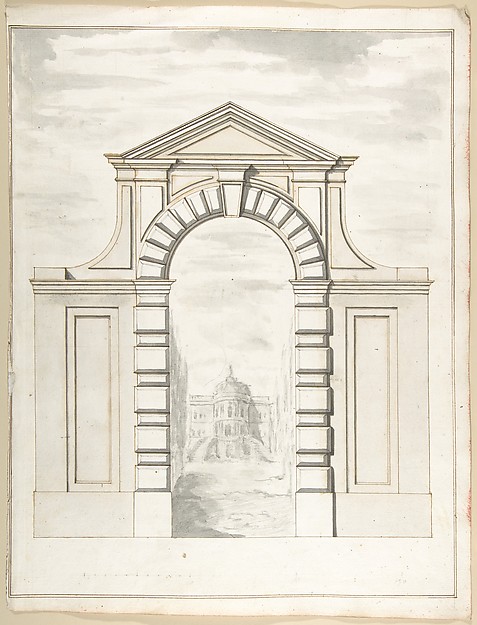
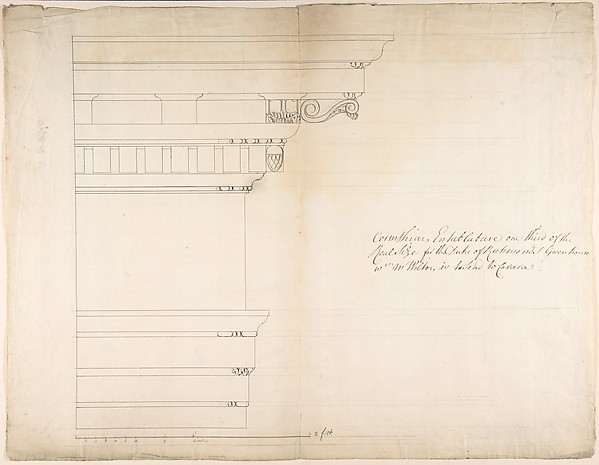
Design for the Entrance of the Loggia of the Villa of Pope Julius

1710–27
Pen and brown ink, brush and gray wash, over ruling in graphite
29.3 × 44.8 cm (11.5 × 17.6 in)

SEE IT IN PERSON

Not currently on view

In the collection of The Metropolitan Museum of Art, New York · as of July 2026

View at metmuseum.orgPlan a visit ↗

Discussion

Be the first to share your thoughts.

Sign in to join the discussion.

Community guidelines

More by Pietro Paolo Coccetti
Portone del Palazzo di CarbognianiPortone del Palazzo di CarbognianiElevation of a ColumbariumElevation of a ColumbariumGarden Elevation of the Villa Madama, RomeGarden Elevation of the Villa Madama, RomeGate of the Villa Patritii [Patritj]Gate of the Villa Patritii [Patritj]Elevation of a Garden Gate Showing a Palazzo or Villa in the DistanceElevation of a Garden Gate Showing a Palazzo or Villa in theElevation of a ColumbariumElevation of a ColumbariumFacade of Palazzo Muti at Piazza SS. Apostoli in RomeFacade of Palazzo Muti at Piazza SS. Apostoli in RomeSide Elevation of the Villa of Pope Julius [III.]Side Elevation of the Villa of Pope Julius [III.]
More like this

Basilica Ulpia, cornice, elevation profile with ornamental detailing; Domus Turciorum, entablature, elevation profile (recto) Domus Turciorum, elevation, perspective (verso)Anonymous, French, 16th century — Basilica Ulpia, cornice, eDesign for a Corinthian Entablature for the Duke of Richmond, either for Richmond House, Whitehall, London, or Goodwood, SussexThomas Hardwick — Design for a Corinthian Entablature for thDesign for a ChimneypieceSir William Chambers — Design for a ChimneypieceTreasury House, 10 Downing Street, London: Plan of the End Room Below (Northwest Corner Room, First Floor)William Kent|Isaac Ware|Robert Walpole, 1st Earl of Orford —Design for a ChimneypieceSir William Chambers — Design for a ChimneypieceDesign for a Cabinet with Renaissance Ornament and LampsAnonymous, British, 19th century — Design for a Cabinet withSt. Peter's, attic, window, elevation (recto) St. Peter's, apse, plan; window, cornice, elevation profile; arch frame, elevation profile (verso)Anonymous, French, 16th century — St. Peter's, attic, windowDesign for EntablatureRobert Mylne the younger — Design for EntablatureS. Maria in Domnica, portico, plan; details, profile (recto) blank (verso)Anonymous, French, 16th century — S. Maria in Domnica, portiMoldings and Plan for Column on Door of Library Bookcase, from Chippendale Drawings, Vol. IIThomas Chippendale — Moldings and Plan for Column on Door ofDesign for one Half of an Altar: Elevation and Ground PlanAnonymous, Italian, Piedmontese, 18th century — Design for oRoom Design Showing Plan and Three Wall ElevationsAnonymous, British, 18th century — Room Design Showing Plan