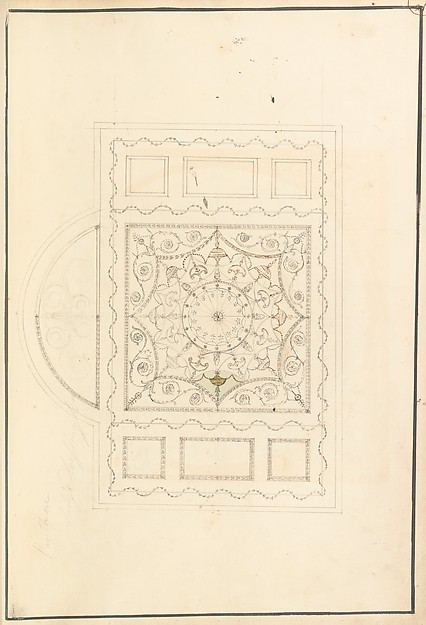
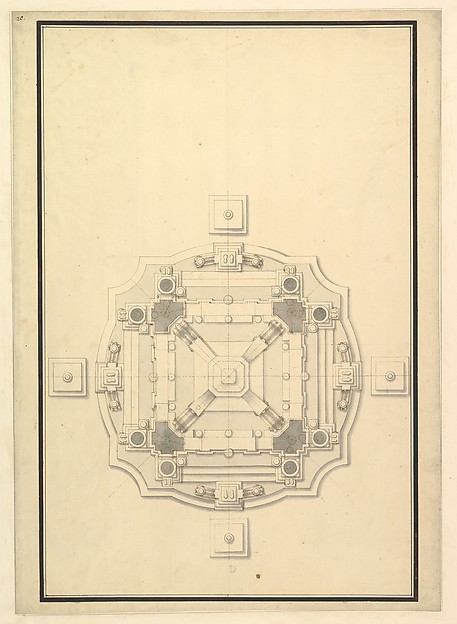
Pietro Paolo Coccetti

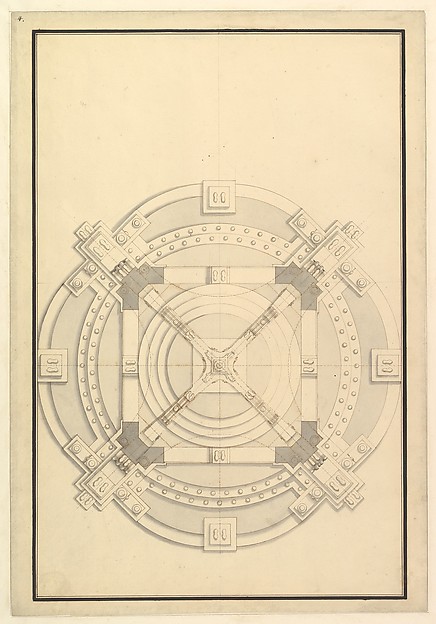
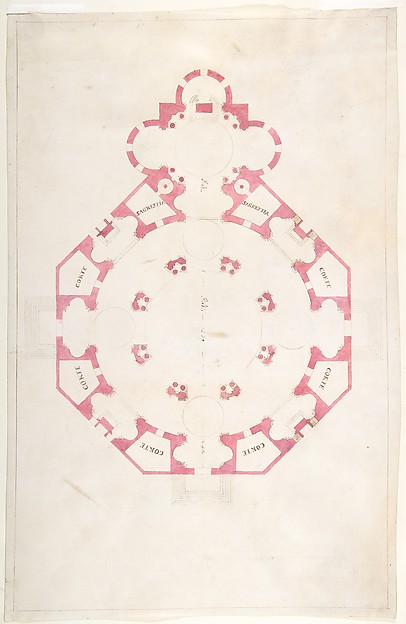
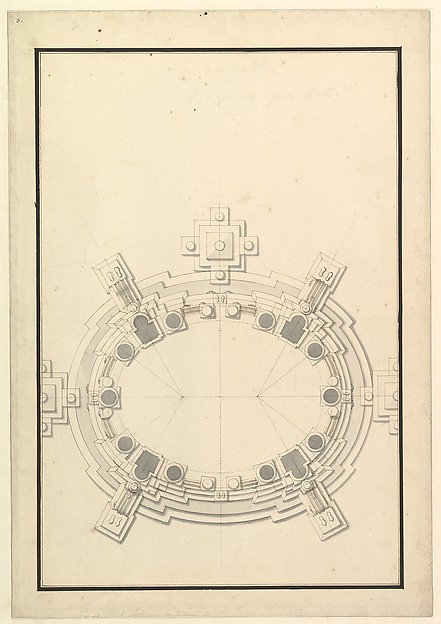
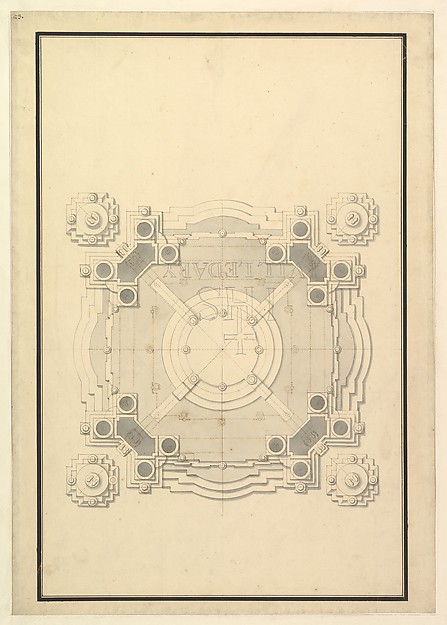
Unlabeled Plan of the Tempio della Speranza (same Building as Accession Number 60.632.44)

1710–27
Pen and black-brown ink, brush and light gray wash, over ruling in graphite
44.8 × 33.2 cm (17.6 × 13.1 in)

SEE IT IN PERSON

Not currently on view

In the collection of The Metropolitan Museum of Art, New York · as of July 2026

View at metmuseum.orgPlan a visit ↗

Discussion

Be the first to share your thoughts.

Sign in to join the discussion.

Community guidelines

More by Pietro Paolo Coccetti
Portone del Palazzo di CarbognianiPortone del Palazzo di CarbognianiElevation of a ColumbariumElevation of a ColumbariumGarden Elevation of the Villa Madama, RomeGarden Elevation of the Villa Madama, RomeGate of the Villa Patritii [Patritj]Gate of the Villa Patritii [Patritj]Elevation of a Garden Gate Showing a Palazzo or Villa in the DistanceElevation of a Garden Gate Showing a Palazzo or Villa in theElevation of a ColumbariumElevation of a ColumbariumFacade of Palazzo Muti at Piazza SS. Apostoli in RomeFacade of Palazzo Muti at Piazza SS. Apostoli in RomeSide Elevation of the Villa of Pope Julius [III.]Side Elevation of the Villa of Pope Julius [III.]
More like this

Ground Plan for a CatafalqueGiuseppe Galli Bibiena — Ground Plan for a CatafalqueGround Plan for a Catafalque for Louis, Dauphin of France, d. 1711Giuseppe Galli Bibiena — Ground Plan for a Catafalque for LoGround Plan for a Catafalque for an electress of BavariaGiuseppe Galli Bibiena — Ground Plan for a Catafalque for anFloor Plan for the Renovations of the Château de RambouilletJacques Charles Bonnard|Jean Augustin Renard — Floor Plan foDesign for a Church with a Central Octagonal PlanAnonymous, Italian, 16th to early 17th century — Design for Ground Plan for Catafalque for Johann Wilhelm, Count Palatine of the Rhine (d. 1716).Giuseppe Galli Bibiena — Ground Plan for Catafalque for JohaPlan for Garden PavilionRobert Morris — Plan for Garden PavilionGround Plan for a Catafalque for a Prince of LorraineGiuseppe Galli Bibiena — Ground Plan for a Catafalque for a Ground Plan for a Catafalque for Eleonora Magdalena Theresa (6 Jan. 1655 - 19 Jan. 1720)Giuseppe Galli Bibiena — Ground Plan for a Catafalque for ElS. Giovanni Laterano, Centocelle, plan (recto) S. Giovanni Laterano, Centocelle, section (verso)Anonymous, French, 16th century — S. Giovanni Laterano, CentDesign for WIthdrawing Room Ceiling at Hagley Park, StaffordshireJames Wyatt — Design for WIthdrawing Room Ceiling at Hagley Design for Ceiling of Ladies' Dressing Room at the Pantheon, Oxford Street, LondonJames Wyatt — Design for Ceiling of Ladies' Dressing Room at