Pietro Paolo Coccetti

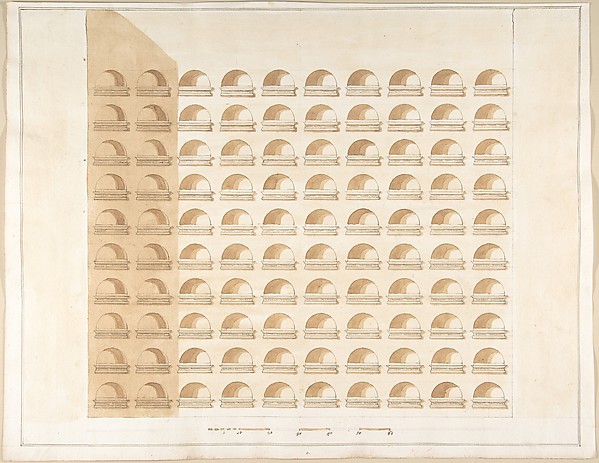

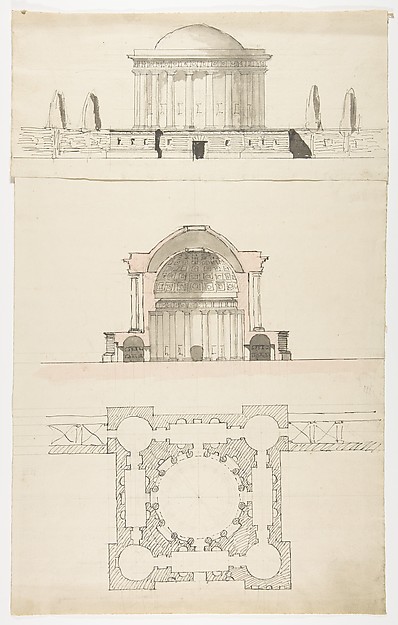
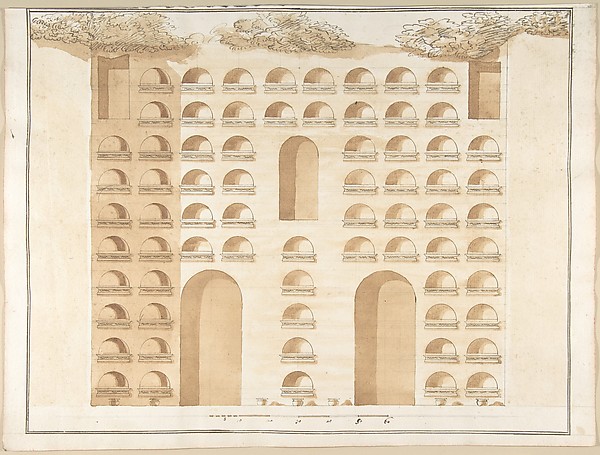
Two Sections of a Columbarium

1710–27
Pen and brown ink, brush and brown wash, over ruling in graphite
32.3 × 44.2 cm (12.7 × 17.4 in)

SEE IT IN PERSON

Not currently on view

In the collection of The Metropolitan Museum of Art, New York · as of July 2026

View at metmuseum.orgPlan a visit ↗

Discussion

Be the first to share your thoughts.

Sign in to join the discussion.

Community guidelines

More by Pietro Paolo Coccetti
Portone del Palazzo di CarbognianiPortone del Palazzo di CarbognianiElevation of a ColumbariumElevation of a ColumbariumGarden Elevation of the Villa Madama, RomeGarden Elevation of the Villa Madama, RomeGate of the Villa Patritii [Patritj]Gate of the Villa Patritii [Patritj]Elevation of a Garden Gate Showing a Palazzo or Villa in the DistanceElevation of a Garden Gate Showing a Palazzo or Villa in theElevation of a ColumbariumElevation of a ColumbariumFacade of Palazzo Muti at Piazza SS. Apostoli in RomeFacade of Palazzo Muti at Piazza SS. Apostoli in RomeSide Elevation of the Villa of Pope Julius [III.]Side Elevation of the Villa of Pope Julius [III.]
More like this

Page from a Scrapbook containing Drawings and Several Prints of Architecture, Interiors, Furniture and Other ObjectsCharles Percier|Pierre François Léonard Fontaine — Page fromHoughton Hall, Norfolk, Ground Floor (Basement) PlanIsaac Ware — Houghton Hall, Norfolk, Ground Floor (Basement)S. Maria in Domnica, portico, plan; details, profile (recto) blank (verso)Anonymous, French, 16th century — S. Maria in Domnica, portiTwo Designs for Mantels in the Adam StyleAnonymous, British, 18th century — Two Designs for Mantels iPalazzo Caffarrelli-Vidoni, elevation; details (recto) blank (verso)Anonymous, French, 16th century — Palazzo Caffarrelli-VidoniFloorplan and Side View of an Altar, Plate e (2) from 'Unterschiedliche Neu Inventierte Altäre mit darzu gehörigen Profillen u. Grundrißen.'Johann Michael Leüchte|Martin Engelbrecht — Floorplan and SiPerspectival study for one quadrant of a ceiling design including a trompe l'oeil balustradeJules-Edmond-Charles Lachaise|Eugène-Pierre Gourdet — PerspeThree Designs for the Ornamentation of VaultsAnonymous, Italian, Piedmontese, 18th century — Three DesignArchitectural DrawingNicolas François Barbier — Architectural DrawingMoldings for Library Bookcase, from Chippendale Drawings, Vol. IIThomas Chippendale — Moldings for Library Bookcase, from ChiElevation of a Pseudo-Romanesque Hall or ChurchAnonymous, British, 19th century — Elevation of a Pseudo-RomSection of a House with Portico Seen at Right.Giovanni Battista Galliani — Section of a House with Portico