Pietro Paolo Coccetti

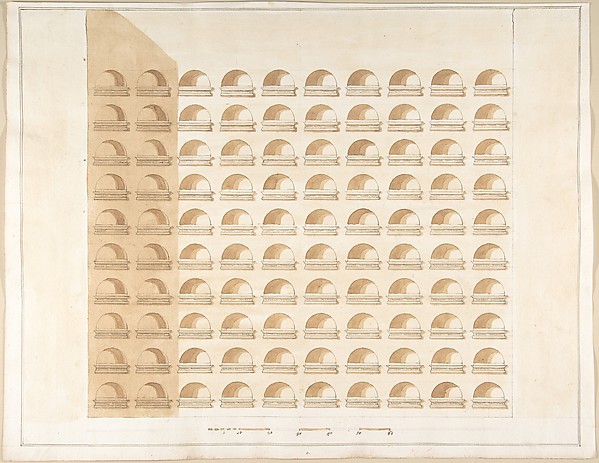
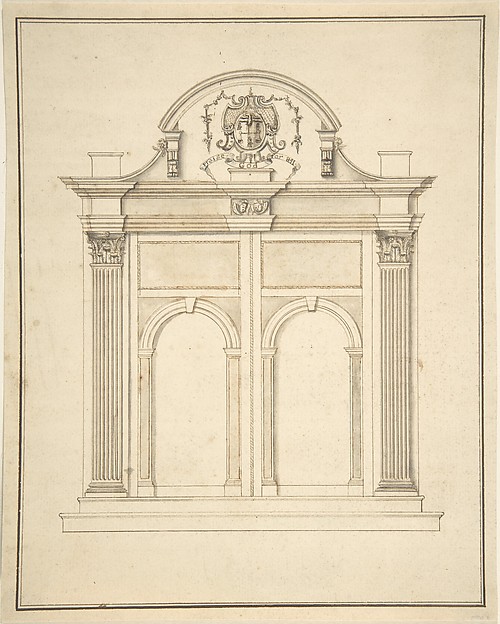
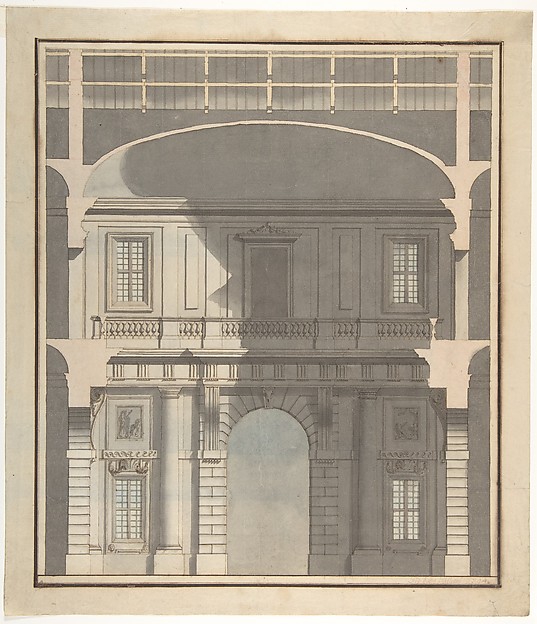
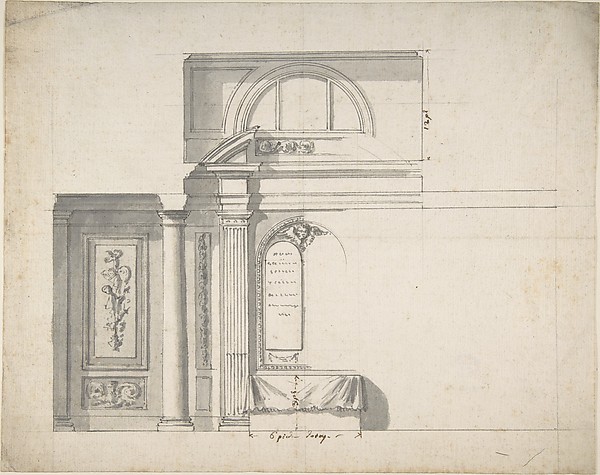
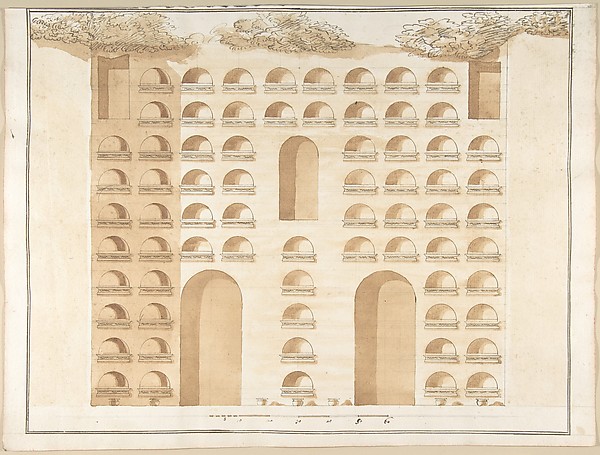
Elevation and Section of a Columbarium

1710–27
Pen and brown ink, brush and gray wash, over ruling in graphite
55 × 33.2 cm (21.7 × 13.1 in)

SEE IT IN PERSON

Not currently on view

In the collection of The Metropolitan Museum of Art, New York · as of July 2026

View at metmuseum.orgPlan a visit ↗

Discussion

Be the first to share your thoughts.

Sign in to join the discussion.

Community guidelines

More by Pietro Paolo Coccetti
Portone del Palazzo di CarbognianiPortone del Palazzo di CarbognianiElevation of a ColumbariumElevation of a ColumbariumGarden Elevation of the Villa Madama, RomeGarden Elevation of the Villa Madama, RomeGate of the Villa Patritii [Patritj]Gate of the Villa Patritii [Patritj]Elevation of a Garden Gate Showing a Palazzo or Villa in the DistanceElevation of a Garden Gate Showing a Palazzo or Villa in theElevation of a ColumbariumElevation of a ColumbariumFacade of Palazzo Muti at Piazza SS. Apostoli in RomeFacade of Palazzo Muti at Piazza SS. Apostoli in RomeSide Elevation of the Villa of Pope Julius [III.]Side Elevation of the Villa of Pope Julius [III.]
More like this

Floorplan and Side View of an Altar, Plate g (2) from 'Unterschiedliche Neu Inventierte Altäre mit darzu gehörigen Profillen u. Grundrißen.'Johann Michael Leüchte|Martin Engelbrecht — Floorplan and SiFloorplan and Side View of an Altar, Plate e (2) from 'Unterschiedliche Neu Inventierte Altäre mit darzu gehörigen Profillen u. Grundrißen.'Johann Michael Leüchte|Martin Engelbrecht — Floorplan and SiSpeculum Romanae Magnificentiae: Arch of GallienusAnonymous — Speculum Romanae Magnificentiae: Arch of GallienDesign for a doorway for a chapelAnonymous, British, 17th century — Design for a doorway for Floorplan and Side View of an Altar, Plate f (2) from 'Unterschiedliche Neu Inventierte Altäre mit darzu gehörigen Profillen u. Grundrißen.'Johann Michael Leüchte|Martin Engelbrecht — Floorplan and SiSt Peter's, dome, model, half elevation (recto) blank (verso)Etienne DuPérac|Anonymous, French, 16th century — St Peter'sDesign for a Stage Set: Design in Section of a Two-Storied Entrance Hall (Recto). Elevation Design for a Monumental Entrance with Columns and Rounded Pediment (Verso).Giovanni Battista Galliani — Design for a Stage Set: Design Speculum Romanae Magnificentiae: Interior, showing an underground chamber reached by two flights of stairs, one on each side; niches on the landing above.Anonymous — Speculum Romanae Magnificentiae: Interior, showiTwo Alternate designs for an Arch below a window.Anonymous, Italian, Piedmontese, 18th century — Two AlternatDesign for a monumentAnonymous, French, 18th century — Design for a monumentDesign for a Wall Elevation with Five Bays in the Doric OrderAnonymous, Italian, 17th century — Design for a Wall ElevatiEntrance Portal: Plan and Elevation, Each Pier Consisting of Two PilastersAntonio Maria Visentini — Entrance Portal: Plan and Elevatio