Pietro Paolo Coccetti

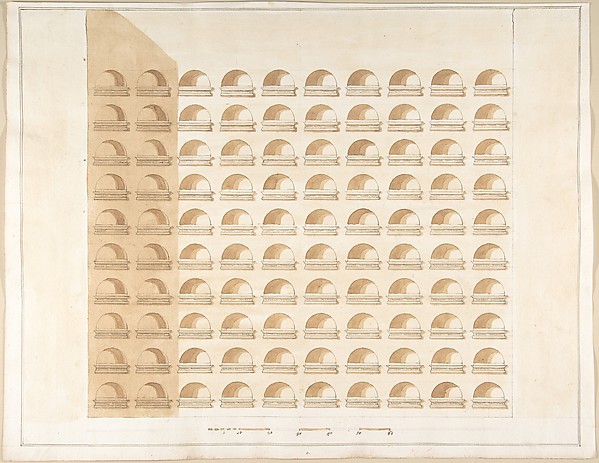
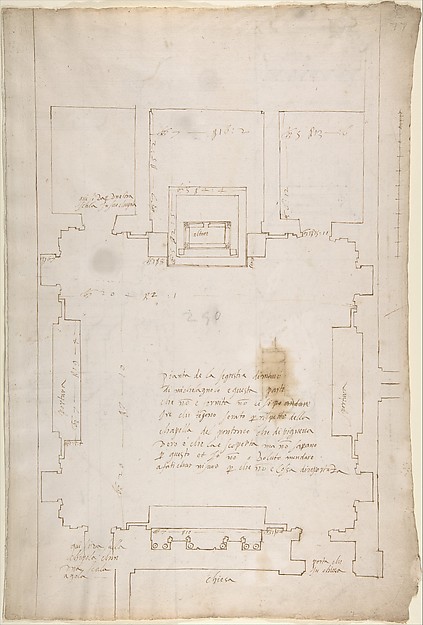
Plan of a Tomb, Rome

1710–27
Pen and brown ink, brush and light brown wash, traces of ruling in graphite
36.8 × 24.1 cm (14.5 × 9.5 in)

SEE IT IN PERSON

Not currently on view

In the collection of The Metropolitan Museum of Art, New York · as of July 2026

View at metmuseum.orgPlan a visit ↗

Discussion

Be the first to share your thoughts.

Sign in to join the discussion.

Community guidelines

More by Pietro Paolo Coccetti
Portone del Palazzo di CarbognianiPortone del Palazzo di CarbognianiElevation of a ColumbariumElevation of a ColumbariumGarden Elevation of the Villa Madama, RomeGarden Elevation of the Villa Madama, RomeGate of the Villa Patritii [Patritj]Gate of the Villa Patritii [Patritj]Elevation of a Garden Gate Showing a Palazzo or Villa in the DistanceElevation of a Garden Gate Showing a Palazzo or Villa in theElevation of a ColumbariumElevation of a ColumbariumFacade of Palazzo Muti at Piazza SS. Apostoli in RomeFacade of Palazzo Muti at Piazza SS. Apostoli in RomeSide Elevation of the Villa of Pope Julius [III.]Side Elevation of the Villa of Pope Julius [III.]
More like this

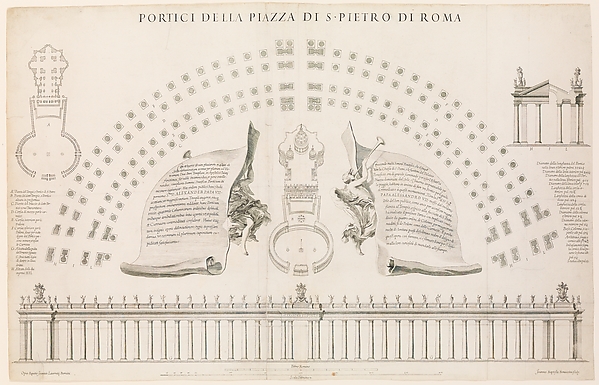
Speculum Romanae Magnificentiae: Plan of St. Peter'sEtienne DuPérac — Speculum Romanae Magnificentiae: Plan of SPortici della piazza di S. Pietro di Roma. Plate 44 from the Album 'Basilica di S. Pietro in Vaticano'Gian Lorenzo Bernini|Giovanni Battista Bonacina — Portici deI quattro libri dell'architettura di Andrea PalladioEmanuele Filiberto|Andrea Palladio|Dominico de' Franceschi|GDesign for a TheatreAnonymous, French, 18th century — Design for a TheatreSpeculum Romanae Magnificentiae: Plan of St. Peter'sEtienne DuPérac|Claudio Duchetti — Speculum Romanae MagnificSpeculum Romanae Magnificentiae: Plan of St. Peter'sAntonio da Sangallo, the Younger|Antonio da Labacco|Antonio Design for a Dining-room Ceiling at Kelmarsh Hall, NorthamptonshireJames Wyatt — Design for a Dining-room Ceiling at Kelmarsh HDesign for a Church with a Central Octagonal PlanAnonymous, Italian, 16th to early 17th century — Design for Design for Ceiling in Chinois Style, Empress Eugénie's HotelJules-Edmond-Charles Lachaise|Eugène-Pierre Gourdet — DesignBramante's Plan for St. Peter'sAnonymous, Italian, 16th to 17th century — Bramante's Plan fPlan and Elevation for a FountainAnonymous, French, 16th century|Jacques Androuet Du Cerceau San Lorenzo, New Sacristy, plan (recto) San Lorenzo, New Sacristy, details, elevation and section (verso)Anonymous, French, 16th century — San Lorenzo, New Sacristy,