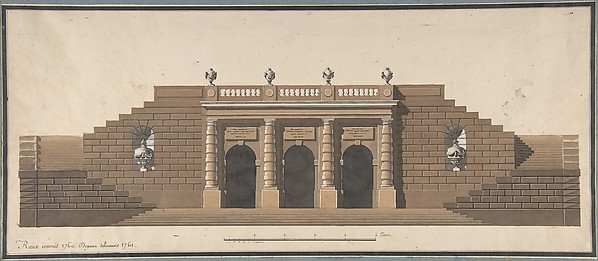
Pietro Paolo Coccetti

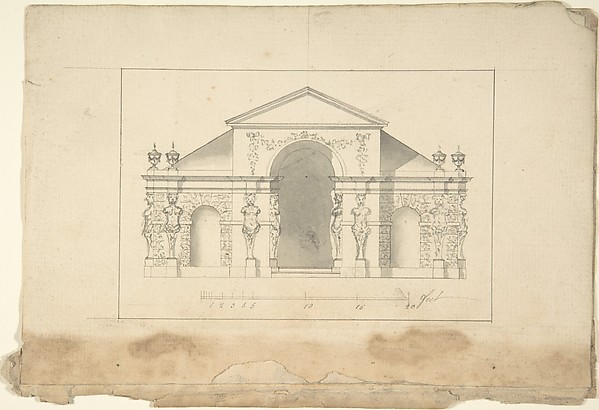
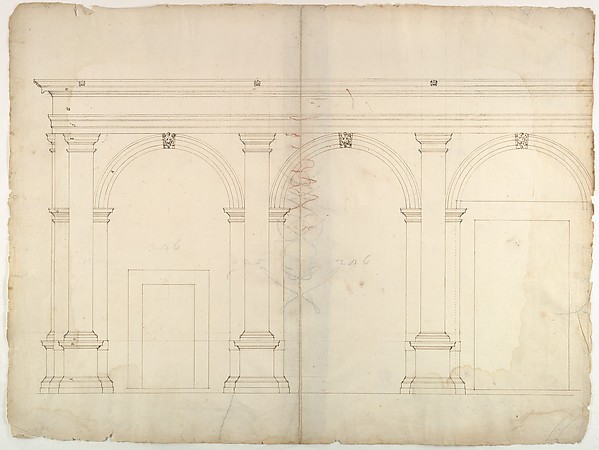
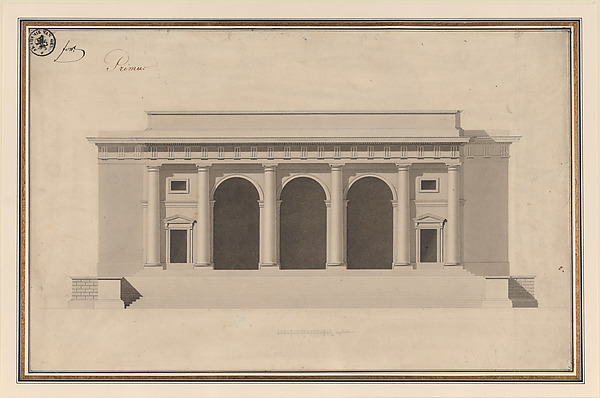
Garden Elevation of the Villa Madama, Rome

1710–27
Pen and brown ink, brush and brown wash, over ruling in graphite
29 × 41.1 cm (11.4 × 16.2 in)

SEE IT IN PERSON

Not currently on view

In the collection of The Metropolitan Museum of Art, New York · as of July 2026

View at metmuseum.orgPlan a visit ↗

Discussion

Be the first to share your thoughts.

Sign in to join the discussion.

Community guidelines

More by Pietro Paolo Coccetti
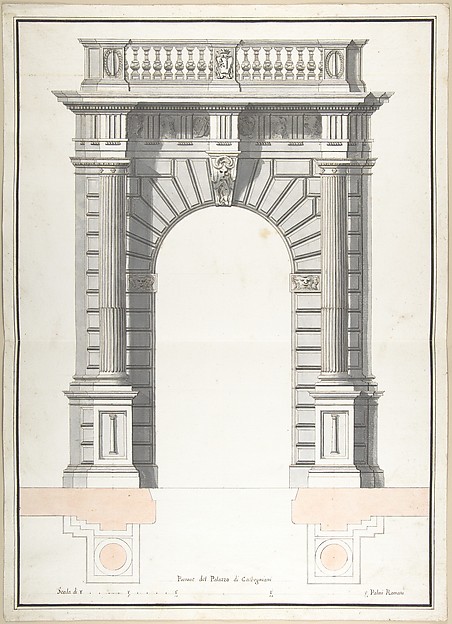
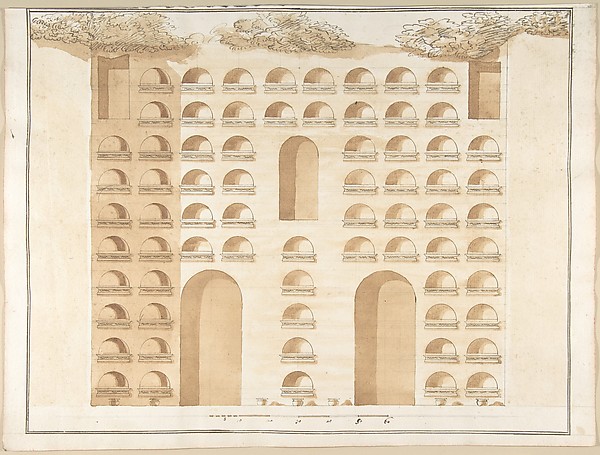
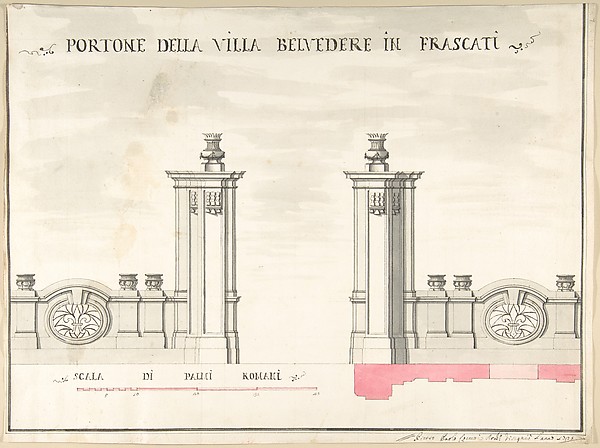
Portone del Palazzo di CarbognianiPortone del Palazzo di CarbognianiElevation of a ColumbariumElevation of a ColumbariumGate of the Villa Patritii [Patritj]Gate of the Villa Patritii [Patritj]Elevation of a Garden Gate Showing a Palazzo or Villa in the DistanceElevation of a Garden Gate Showing a Palazzo or Villa in theElevation of a ColumbariumElevation of a ColumbariumFacade of Palazzo Muti at Piazza SS. Apostoli in RomeFacade of Palazzo Muti at Piazza SS. Apostoli in RomeSide Elevation of the Villa of Pope Julius [III.]Side Elevation of the Villa of Pope Julius [III.]Gate of Villa Belvedere in FrascatiGate of Villa Belvedere in Frascati
More like this

Façade of the Hôtel de Chavannes, Paris (recto); Plan of a Circular Room (verso)Pierre Louis Moreau Desproux — Façade of the Hôtel de ChavanElevation of Garden PavilionRobert Morris — Elevation of Garden PavilionVilla Giulia, sectionAnonymous, French, 16th century — Villa Giulia, sectionElevation of a HouseAnonymous, French, 18th century — Elevation of a HouseVilla Giulia, Casino, elevationAnonymous, French, 16th century — Villa Giulia, Casino, elevDesign for a FaçadeAnonymous, French, 18th century — Design for a FaçadeProject for the Riding-School of the Horse Guards in Saint Petersburg - Elevation of the Side EntranceGiacomo Quarenghi — Project for the Riding-School of the HorS. Maria in Domnica, portico, elevation (recto) blank (verso)Anonymous, French, 16th century — S. Maria in Domnica, portiSpeculum Romanae Magnificentiae: House of RaphaelAnonymous|Antonio Lafreri — Speculum Romanae Magnificentiae:Design for the Collège de France, Paris: Elevation of the Wings of the Court with a Transverse Section through Main FrontJean François Chalgrin — Design for the Collège de France, PElevation of "An Eye-trap"Robert Morris — Elevation of "An Eye-trap"Architectural Design for a Rusticated EntranceDegana|Raux — Architectural Design for a Rusticated Entrance