Pietro Paolo Coccetti

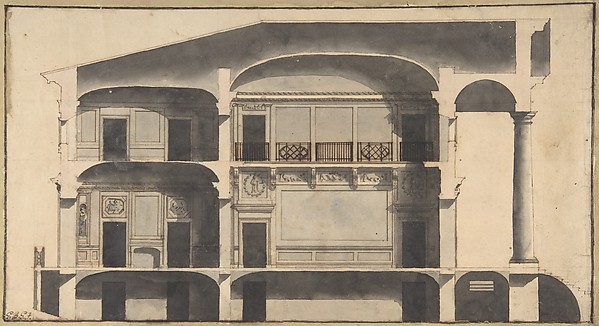

Section of the Loggia in the Villa of Pope Julius [III.]

1710–27
Pen and brown ink, brush and gray wash, over ruling in graphite
31.1 × 40.4 cm (12.2 × 15.9 in)

SEE IT IN PERSON

Not currently on view

In the collection of The Metropolitan Museum of Art, New York · as of July 2026

View at metmuseum.orgPlan a visit ↗

Discussion

Be the first to share your thoughts.

Sign in to join the discussion.

Community guidelines

More by Pietro Paolo Coccetti
Portone del Palazzo di CarbognianiPortone del Palazzo di CarbognianiElevation of a ColumbariumElevation of a ColumbariumGarden Elevation of the Villa Madama, RomeGarden Elevation of the Villa Madama, RomeGate of the Villa Patritii [Patritj]Gate of the Villa Patritii [Patritj]Elevation of a Garden Gate Showing a Palazzo or Villa in the DistanceElevation of a Garden Gate Showing a Palazzo or Villa in theElevation of a ColumbariumElevation of a ColumbariumFacade of Palazzo Muti at Piazza SS. Apostoli in RomeFacade of Palazzo Muti at Piazza SS. Apostoli in RomeSide Elevation of the Villa of Pope Julius [III.]Side Elevation of the Villa of Pope Julius [III.]

More like this

Section of a Ballroom: Three Doorways between Sets of Two ColumnsAnonymous, French, 18th century — Section of a Ballroom: ThrCentral Salon of the Alexander Palace at Tsarskoe SeloGiacomo Quarenghi — Central Salon of the Alexander Palace at32nd Plate, from Trattato delle Piante & Immagini de Sacri Edifizi di Terra Santa (Treatise of the Plans & Images of the Sacred Buildings of the Holy Land)Jacques Callot|Bernardino Amico|Pietro Cecconcelli — 32nd PlDesign for a doorway for a chapelAnonymous, British, 17th century — Design for a doorway for S. Andrea via Flaminia, plan; section (recto) blank (verso)Anonymous, French, 16th century — S. Andrea via Flaminia, plSection of a House with Portico Seen at Right.Giovanni Battista Galliani — Section of a House with PorticoProject for the Alexander Palace, Tsarskoe Selo (Section)Giacomo Quarenghi — Project for the Alexander Palace, TsarskElevation Design for PavillionAnonymous, German, 19th century — Elevation Design for PavilS. Giovanni Laterno, Oratorio della Santa Croce, section, perspective (recto) blank (verso)Anonymous, French, 16th century — S. Giovanni Laterno, OratoDesign for a Wall Elevation over Two FloorsAnonymous, Italian, 17th century — Design for a Wall ElevatiElevation of Wall Decoration in the Villa MediciAntonio Maria Visentini — Elevation of Wall Decoration in thSan Lorenzo, Library, entry portal to library, elevation (recto) San Lorenzo, Library, entry portal to library, section; entry portal to library, side elevation (verso)Anonymous, French, 16th century — San Lorenzo, Library, entr