Luigi Vanvitelli

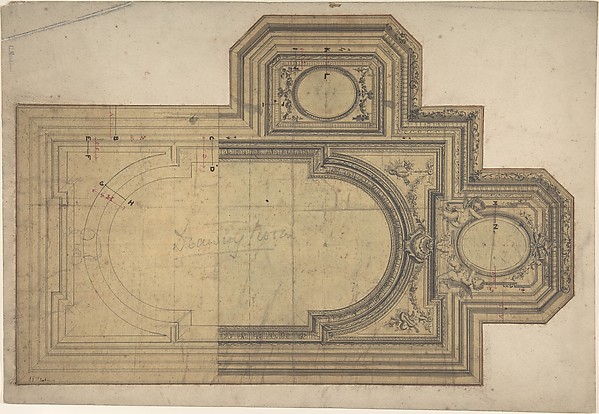
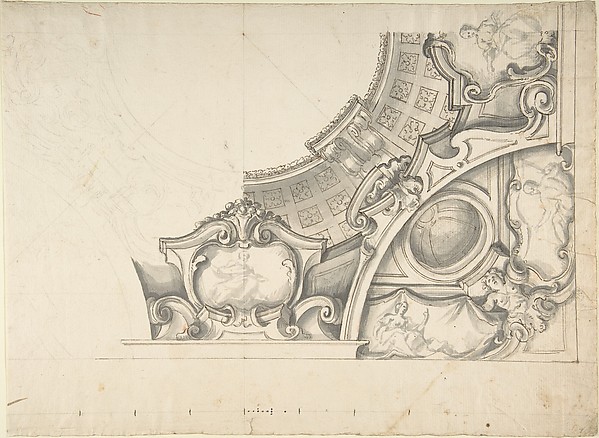
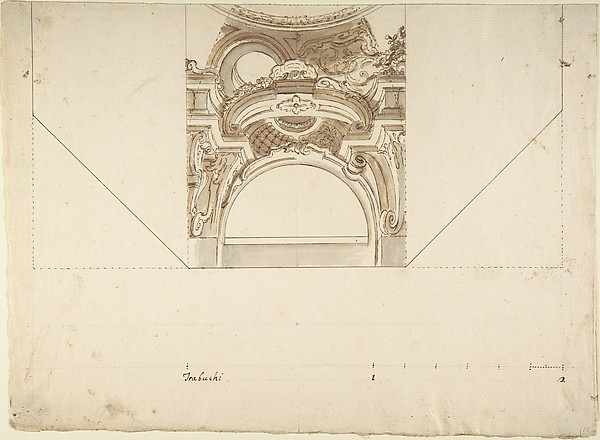
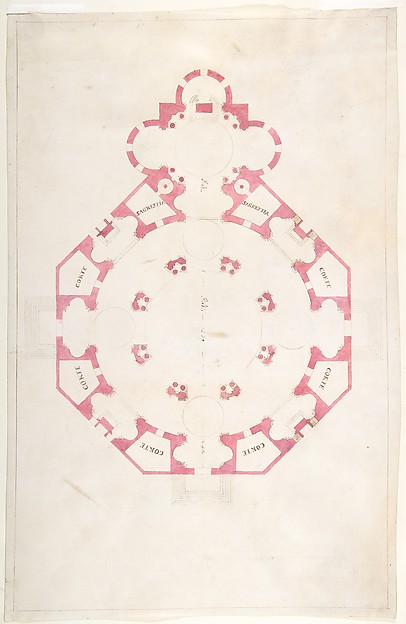
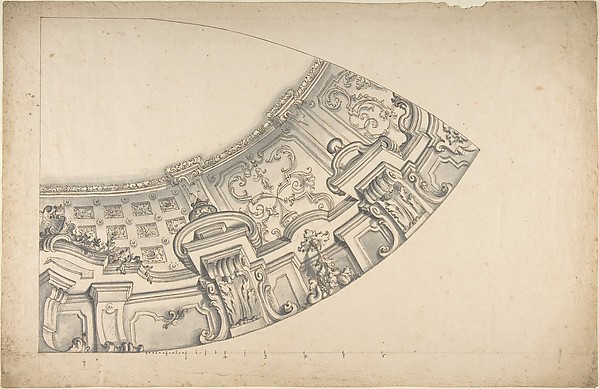
Projection of Ceiling Over Plan of the Small Theater in the Palace at Caserta

1700–1773
Pen and black-gray ink, brush and gray wash over freehand underdrawing in graphite (figures) and compass and ruled construction lines in graphite
33.5 × 45.6 cm (13.2 × 18 in)

SEE IT IN PERSON

Not currently on view

In the collection of The Metropolitan Museum of Art, New York · as of July 2026

View at metmuseum.orgPlan a visit ↗

Discussion

Be the first to share your thoughts.

Sign in to join the discussion.

Community guidelines

More by Luigi Vanvitelli
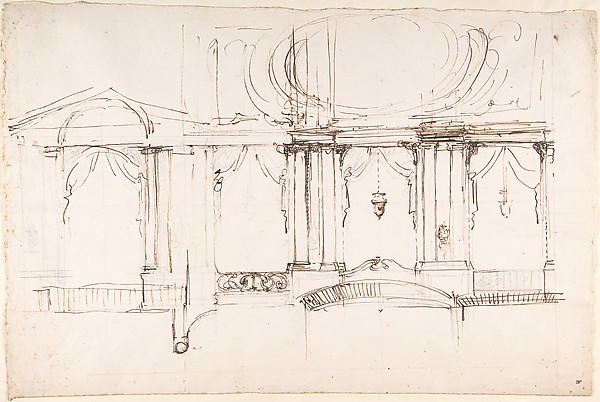
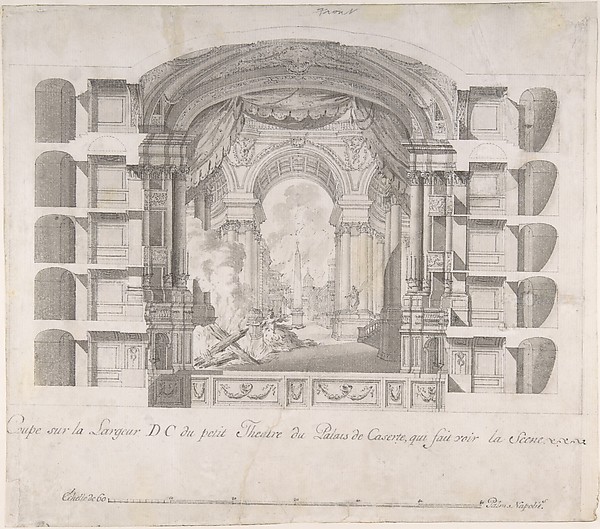
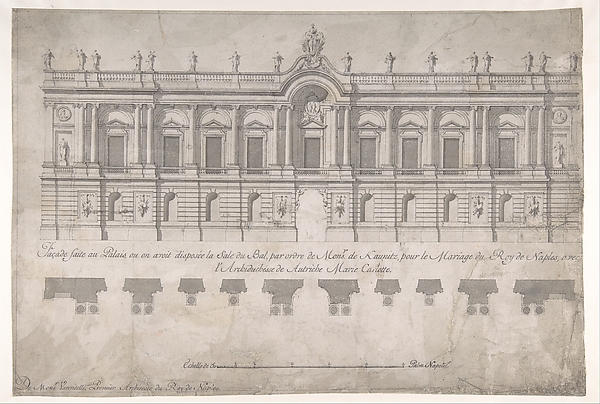
Design for a Theater InteriorDesign for a Theater InteriorArchitectural Sketch for the design of a Wall with Doorway, with two smaller sketches for the design of windows or doorways (recto); Sketches for a plan and partial perspective view of ceiling (verso)Architectural Sketch for the design of a Wall with Doorway, Transverse Section of the Small Theater at the Palace of Caserta, with a View of a Stage DesignTransverse Section of the Small Theater at the Palace of CasFaçade of Palace decorated for the Marriage of the King of Naples to the Archduchess of AustriaFaçade of Palace decorated for the Marriage of the King of NDesign for a Church InteriorDesign for a Church InteriorManuscript page with a Project for a Fountain (recto) and Project and Plan for a Monumental Staircase (verso)Manuscript page with a Project for a Fountain (recto) and PrDesign for an AltarDesign for an AltarDesign for the high altar of the Gesù Nuovo, NaplesDesign for the high altar of the Gesù Nuovo, Naples
More like this

Design for a Curved Ornamental Cove to Support a Dome (?)Anonymous, Italian, Piedmontese, 18th century — Design for aDesign for CeilingCharles Monblond — Design for CeilingDesigns for CeilingCharles Monblond — Designs for CeilingBramante's Plan for St. Peter'sAnonymous, Italian, 16th to 17th century — Bramante's Plan fDesigns for the Theater at Nancy: View of Half the Proscenium and a Half a Section of It; End of the Ceiling; and Ground PlanFrancesco Galli Bibiena — Designs for the Theater at Nancy: Design for a CeilingAnonymous, Italian, Piedmontese, 18th century — Design for aTwo Arabesque Designs for CeilingsAnonymous, Italian, Bolognese 18th century artist — Two ArabSpeculum Romanae Magnificentiae: Ground plan of a building with the arms of Pope Julius III engraved at the centerAnonymous — Speculum Romanae Magnificentiae: Ground plan of Two alternate projects for a CorniceAnonymous, Italian, Piedmontese, 18th century — Two alternatPlan of a spacious and magnificent College designed after the ancient gymnasia of the Greeks and the baths of the Romans..., from "Opere Varie di Architettura, prospettive, grotteschi, antichità; inventate, ed incise da Giambattista Piranesi Architetto Veneziano" (Various Works of Architecture, perspectives, grotesques and antiquities; designed and etched by Giambattista Piranesi, Venetian Architect)Giovanni Battista Piranesi|Giovanni Bouchard — Plan of a spaCortile del Belvedere, Upper Courtyard, stair, plan (recto) blank (verso)Anonymous, French, 16th century — Cortile del Belvedere, UppDesign for a Church with a Central Octagonal PlanAnonymous, Italian, 16th to early 17th century — Design for