Luigi Vanvitelli

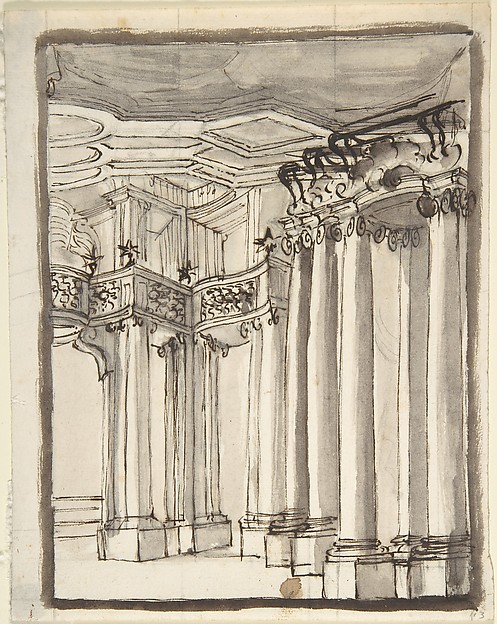
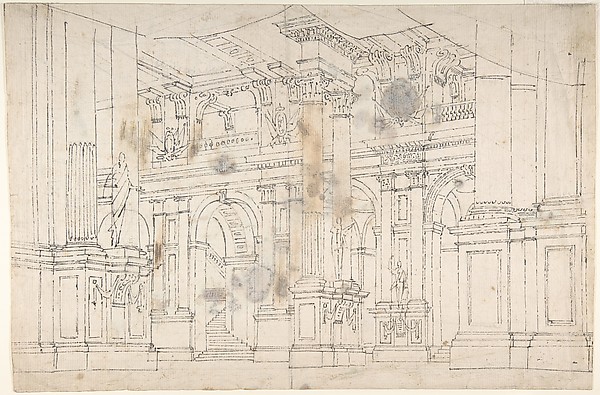
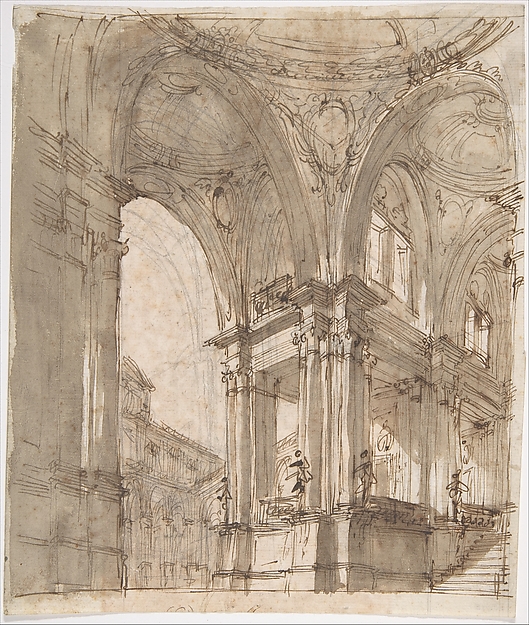
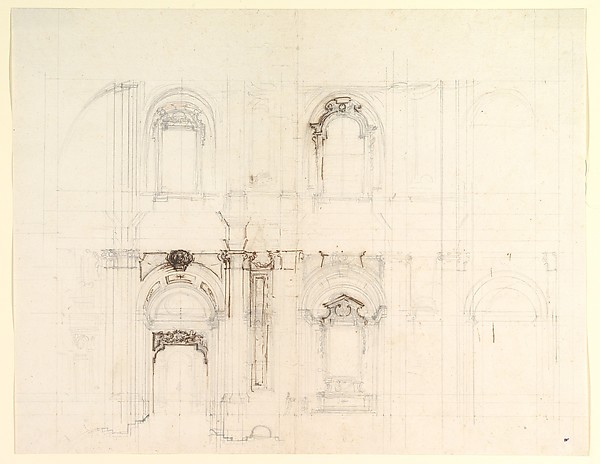
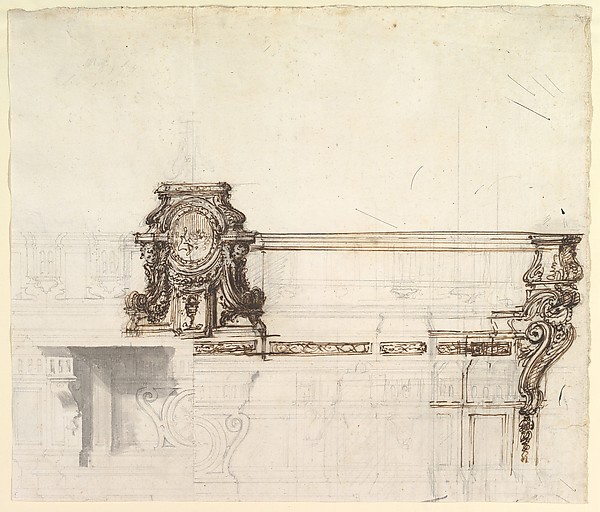
Design for a Theater Interior

1700–1773
Pen and brown ink over freehand graphite and ruled construction lines in graphite
28.5 × 43.3 cm (11.2 × 17 in)

SEE IT IN PERSON

Not currently on view

In the collection of The Metropolitan Museum of Art, New York · as of July 2026

View at metmuseum.orgPlan a visit ↗

Discussion

Be the first to share your thoughts.

Sign in to join the discussion.

Community guidelines

More by Luigi Vanvitelli
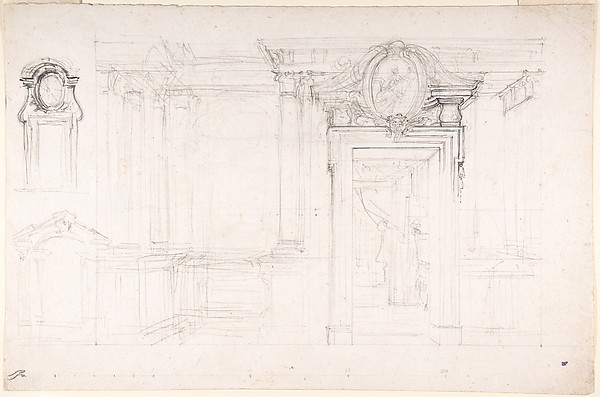
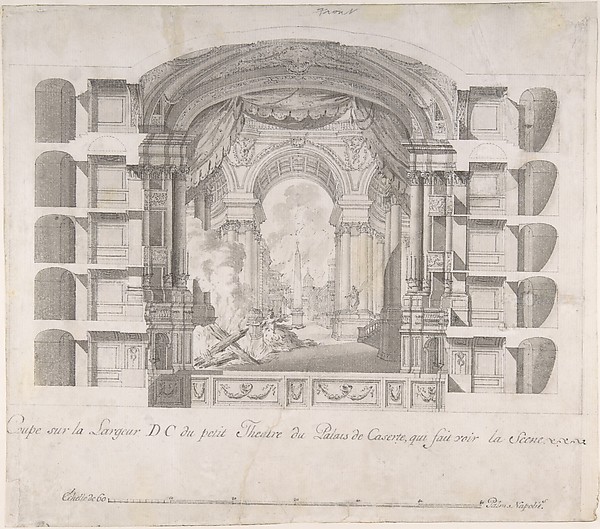
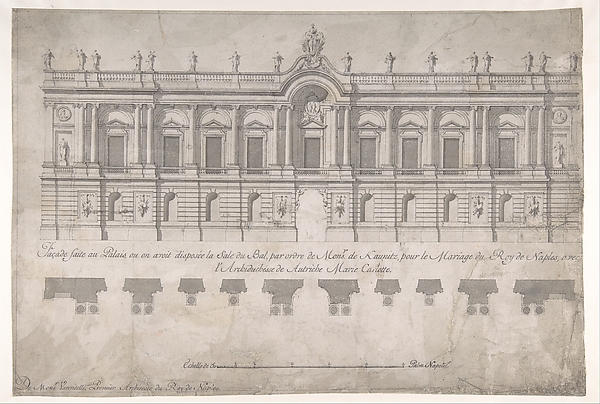
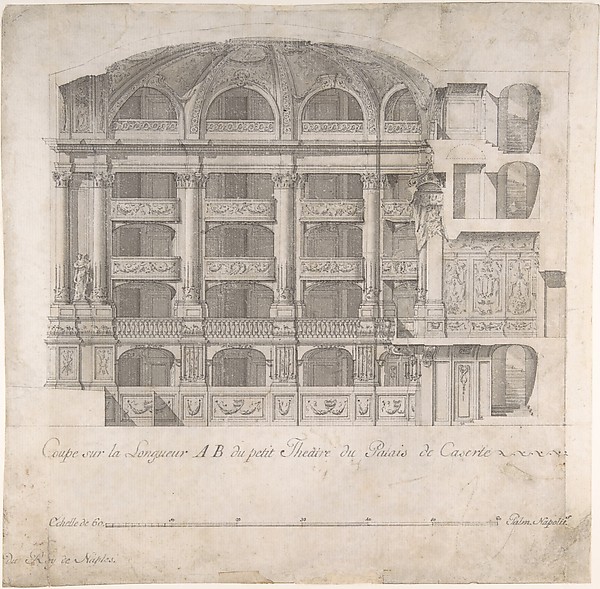
Architectural Sketch for the design of a Wall with Doorway, with two smaller sketches for the design of windows or doorways (recto); Sketches for a plan and partial perspective view of ceiling (verso)Architectural Sketch for the design of a Wall with Doorway, Transverse Section of the Small Theater at the Palace of Caserta, with a View of a Stage DesignTransverse Section of the Small Theater at the Palace of CasFaçade of Palace decorated for the Marriage of the King of Naples to the Archduchess of AustriaFaçade of Palace decorated for the Marriage of the King of NDesign for a Church InteriorDesign for a Church InteriorManuscript page with a Project for a Fountain (recto) and Project and Plan for a Monumental Staircase (verso)Manuscript page with a Project for a Fountain (recto) and PrDesign for an AltarDesign for an AltarDesign for the high altar of the Gesù Nuovo, NaplesDesign for the high altar of the Gesù Nuovo, NaplesLongitudinal Section of the Small Theater in the Palace at CasertaLongitudinal Section of the Small Theater in the Palace at C
More like this

Arcade in the Balustrade (Stage Setting?)Anonymous, Italian, 16th century — Arcade in the Balustrade Sketch of a Palace Interior.Antonio Galli Bibiena|Ferdinando Galli Bibiena — Sketch of aPartial View of an Architectural Interior (recto); Undecipherable Sketches (verso)Anonymous, Italian, Piedmontese, 18th century — Partial ViewStudy for The Hall, Carlton House, from Microcosm of LondonAugustus Charles Pugin — Study for The Hall, Carlton House, Santa Maria Maggiore, Sforza Chapel, elevation (recto) Unknown, entablature, partial cornice, and column or pilaster base profile (verso)Anonymous, French, 16th century — Santa Maria Maggiore, SforDesign for a Stage Set at the Opéra, ParisEugène Cicéri — Design for a Stage Set at the Opéra, ParisDesign for a Fireplace and MirrorLady Diana Beauclerk|Charles Hindley and Sons — Design for aOutline Drawing: Stage Set Design for a Performance of "Iphigenia". Verso: Two Designs for Palace Interiors.Fabrizio Galliari — Outline Drawing: Stage Set Design for a S. Giovanni Laterno, Oratorio della Santa Croce, section, perspective (recto) blank (verso)Anonymous, French, 16th century — S. Giovanni Laterno, OratoDesign for a Stage Set: Highly Decorated Interior of a PalaceGiuseppe Valeriani — Design for a Stage Set: Highly DecorateArchitectural Study (recto); Separate Sheet with Architectural Drawing (verso)Filippo Juvarra — Architectural Study (recto); Separate SheeElevation of a Wall with Marble Pilasters, a Draped Table and Two Armchairs with FootstoolsAnonymous, British, 19th century — Elevation of a Wall with