Anonymous, Italian, Piedmontese, 18th century

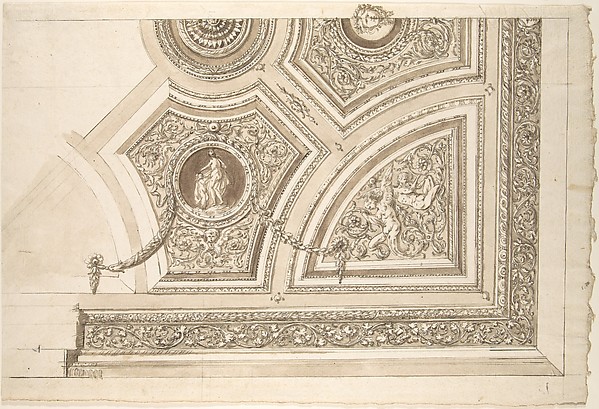
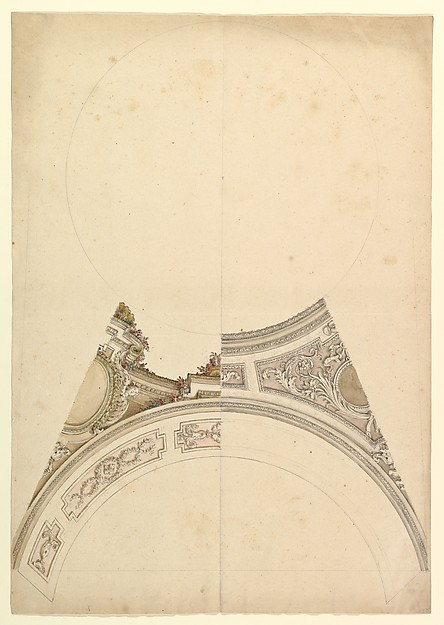
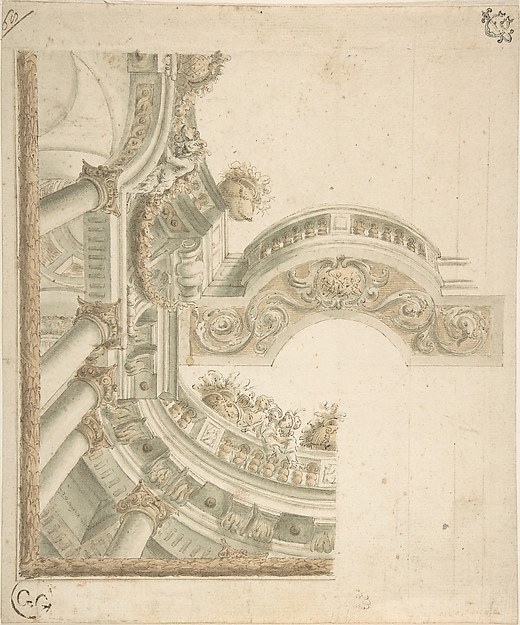
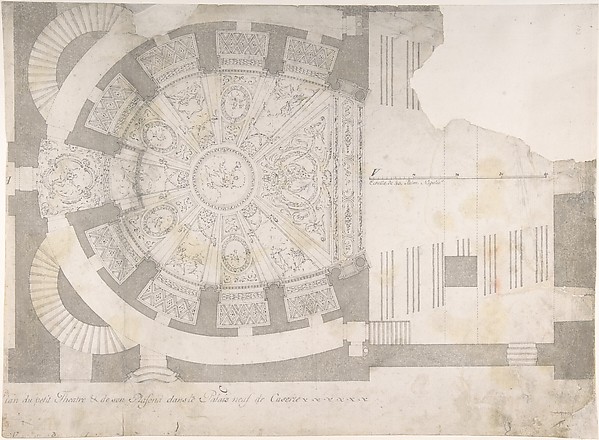
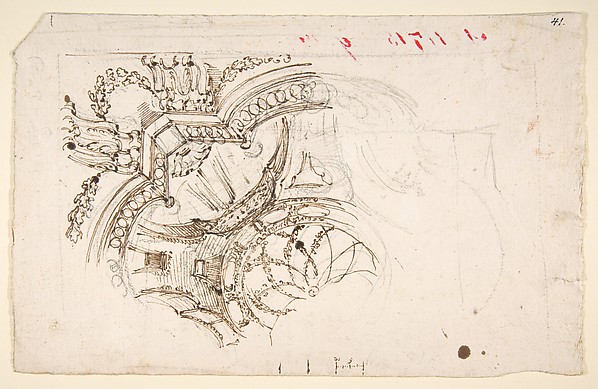

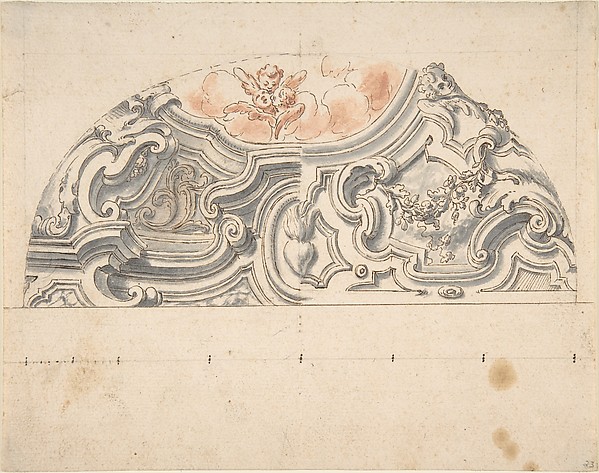
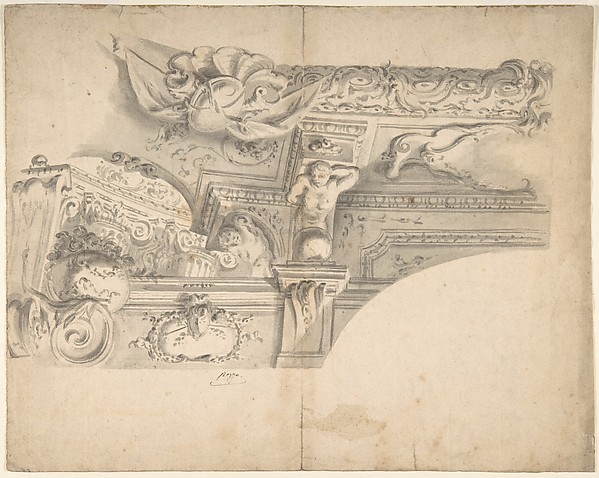
Design for a Curved Ornamental Cove to Support a Dome (?)

1700–1780
Pen and brown ink, brush and gray wash, over leadpoint, with ruled construction. Construction outline numbered ("1, 2, 3, 4, 5, 6) in lead point and pen and brown ink
29.5 × 45.5 cm (11.6 × 17.9 in)

SEE IT IN PERSON

Not currently on view

In the collection of The Metropolitan Museum of Art, New York · as of July 2026

View at metmuseum.orgPlan a visit ↗

Discussion

Be the first to share your thoughts.

Sign in to join the discussion.

Community guidelines

More by Anonymous, Italian, Piedmontese, 18th century
Design for the Corner of a CoveDesign for the Corner of a CoveDesign for Corner of Painting Ceiling with architectural perspectiveDesign for Corner of Painting Ceiling with architectural perTwo  Alternate Elevations for an Interior WallTwo Alternate Elevations for an Interior WallDesign for One Eighth of an Illusionistic Ceiling of a DomeDesign for One Eighth of an Illusionistic Ceiling of a DomeTwo projects for stucco for an italian ceiling.Two projects for stucco for an italian ceiling.Design for One Half of an Altar, with an Angel (of the Annunciation) at the leftDesign for One Half of an Altar, with an Angel (of the AnnunDesign for the Corner of a CeilingDesign for the Corner of a CeilingDesign for a Painted Wall Decoration: Architectural Perspective Seen Through an ArchDesign for a Painted Wall Decoration: Architectural Perspect


More like this

Composite Order, elevationJean Cotelle — Composite Order, elevationDesign for the Decoration of a CorniceAnonymous, Italian, Bolognese 18th century artist — Design fDrawing for Ceiling DecorationAnonymous, Italian, 17th century — Drawing for Ceiling DecorDesign for a Ceiling DecorationGiocondo (Giuseppe) Albertolli — Design for a Ceiling DecoraDesign for Silver Plate Decorated with CrabsErasmus Hornick — Design for Silver Plate Decorated with CraDesign for CeilingLeonardo Marini — Design for CeilingFive designs for the decoration of interiorsJules-Edmond-Charles Lachaise|Eugène-Pierre Gourdet — Five dDesign for the Corner of a Decoration (recto); Sketch of Monumental Building with Four Temple-Front Entrances (verso)Jacques de Lajoüe — Design for the Corner of a Decoration (rDesign of Ceiling and BalustradeAnonymous, Italian, Bolognese 18th century artist — Design oProjection of Ceiling Over Plan of the Small Theater in the Palace at CasertaLuigi Vanvitelli — Projection of Ceiling Over Plan of the SmStudy for the Decoration of a Vault (recto); Faint Sketches of Ornamental Patterns (verso)Mauro Antonio Tesi — Study for the Decoration of a Vault (reArchitectureMichelangelo Colonna — Architecture