Anonymous

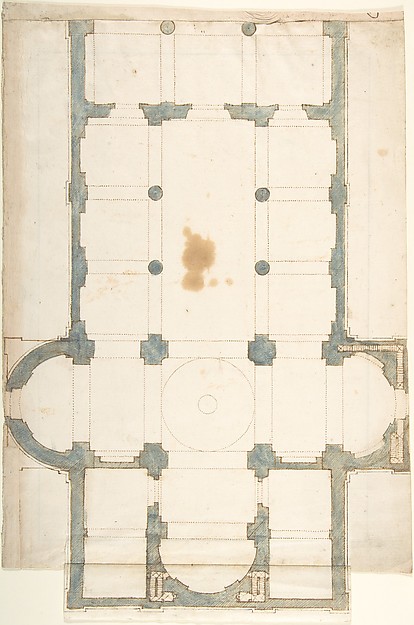
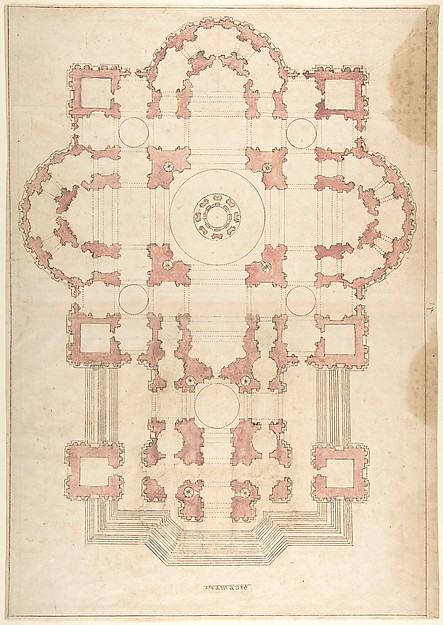
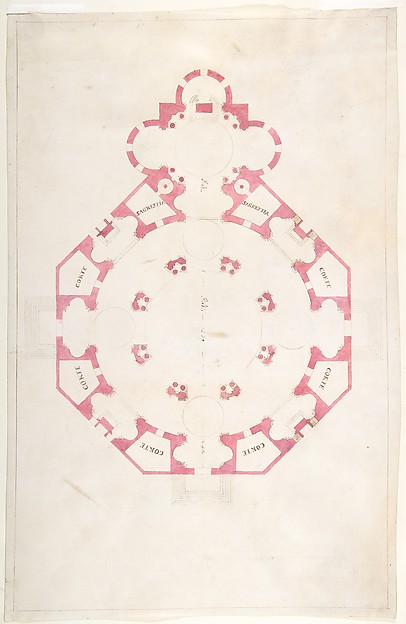
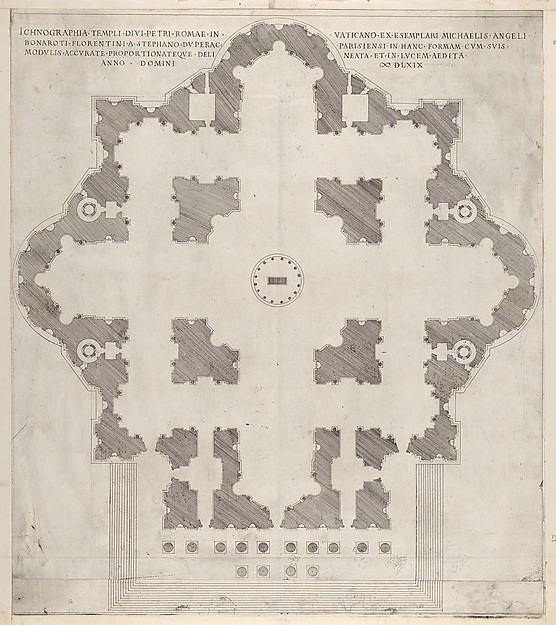
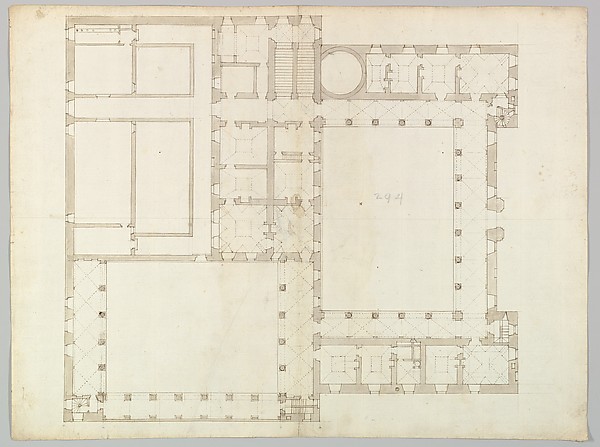
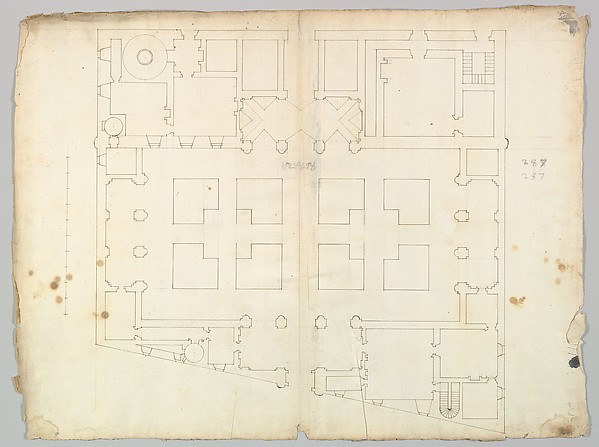
Speculum Romanae Magnificentiae: Ground plan of a building with the arms of Pope Julius III engraved at the center

16th century
Engraving
48 × 33.9 cm (18.9 × 13.3 in)

SEE IT IN PERSON

Not currently on view

In the collection of The Metropolitan Museum of Art, New York · as of July 2026

View at metmuseum.orgPlan a visit ↗

Discussion

Be the first to share your thoughts.

Sign in to join the discussion.

Community guidelines

More by Anonymous

Wooded Landscape with a Wildfowler by a StreamWooded Landscape with a Wildfowler by a StreamPleasure GardenPleasure GardenPortrait of a Woman (previously identified as Queen Elizabeth I)Portrait of a Woman (previously identified as Queen ElizabetLandscape with rolling bridgeLandscape with rolling bridgeDancing Party in the Forecourt of an Imaginary Palace with a Capriccio View of Venice in the DistanceDancing Party in the Forecourt of an Imaginary Palace with aPortret van mevrouw Ursula Jannink-VeraguthPortret van mevrouw Ursula Jannink-VeraguthThe Dutch Defeat at the Blokkersdijk, near Antwerp, 1605The Dutch Defeat at the Blokkersdijk, near Antwerp, 1605Elegant Company at an Antique Fountain in a GladeElegant Company at an Antique Fountain in a Glade
More like this

Design for a TheatreAnonymous, French, 18th century — Design for a TheatreDesign for a TheatreAnonymous, French, 18th century — Design for a TheatrePlan for a Church with a Nave (recto); Framing Outlines (verso)Anonymous, Italian, 16th century — Plan for a Church with a Bramante's Plan for St. Peter'sAnonymous, Italian, 16th to 17th century — Bramante's Plan fDesign for a Church with a Central Octagonal PlanAnonymous, Italian, 16th to early 17th century — Design for S. Andrea via Flaminia, plan; section (recto) blank (verso)Anonymous, French, 16th century — S. Andrea via Flaminia, plSpeculum Romanae Magnificentiae: Plan of St. Peter'sEtienne DuPérac — Speculum Romanae Magnificentiae: Plan of SUnidentified building, plan (recto) blank (verso)Anonymous, French, 16th century — Unidentified building, plaPalazzo Massimo alle Colonne , plan (recto) Palazzo Massimo alle Colonne, façade, details and fireplace (verso)Anonymous, French, 16th century — Palazzo Massimo alle ColonPlan of a Hotel and GardenAnonymous, French, 17th century|Anonymous, French, 18th centArchitectural Ground PlanJean Jacques Huvé|Paul Guillaume Lemoine — Architectural GroPalazzo Farnese, plan, garden extension (recto) blank (verso)Anonymous, French, 16th century — Palazzo Farnese, plan, gar