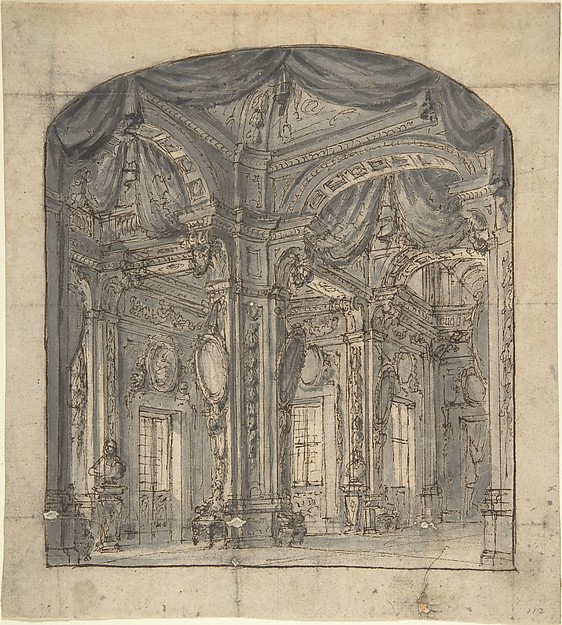
Luigi Vanvitelli

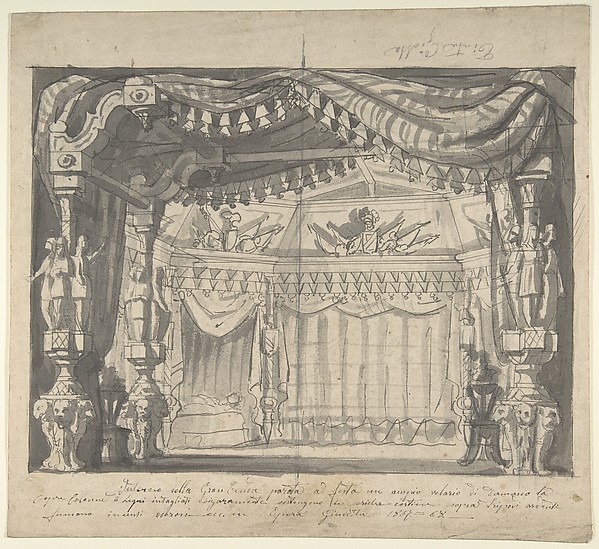
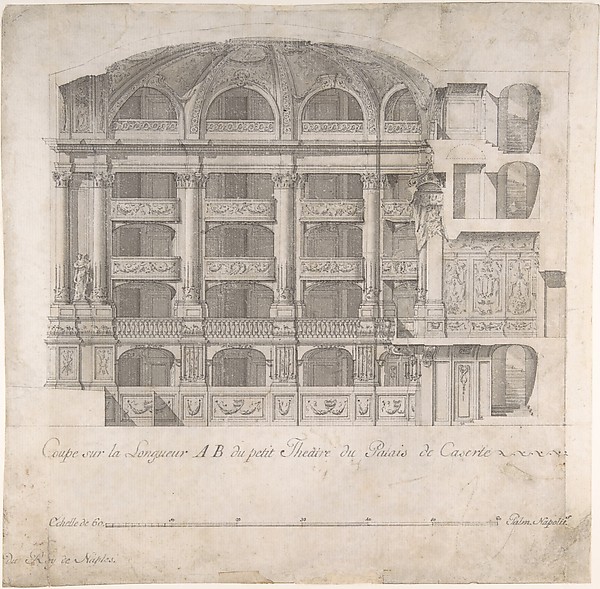
Transverse Section of the Small Theater at the Palace of Caserta, with a View of a Stage Design

1700–1773
Pen and black-gray ink, brush and gray wash, over freehand underdrawing in graphite (figures) and traces of compass and ruled construction lines in graphite
28.4 × 32.4 cm (11.2 × 12.8 in)

SEE IT IN PERSON

Not currently on view

In the collection of The Metropolitan Museum of Art, New York · as of July 2026

View at metmuseum.orgPlan a visit ↗

Discussion

Be the first to share your thoughts.

Sign in to join the discussion.

Community guidelines

More by Luigi Vanvitelli
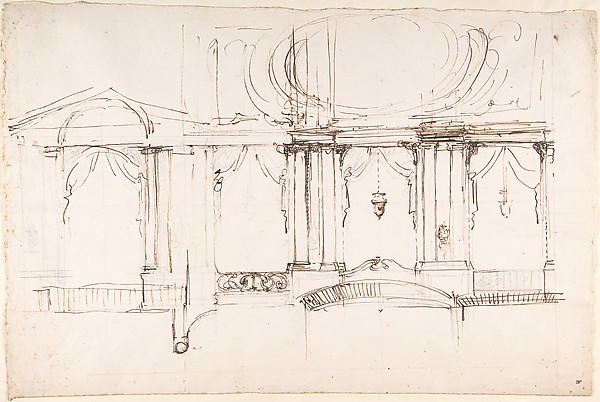
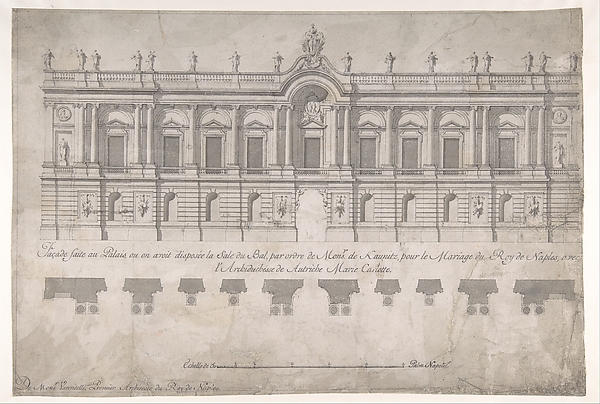
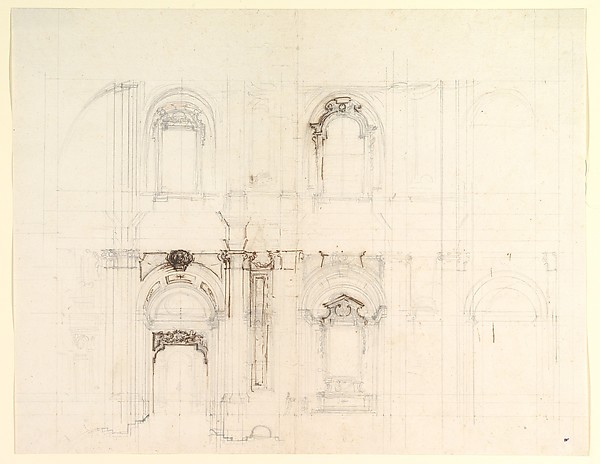
Design for a Theater InteriorDesign for a Theater InteriorArchitectural Sketch for the design of a Wall with Doorway, with two smaller sketches for the design of windows or doorways (recto); Sketches for a plan and partial perspective view of ceiling (verso)Architectural Sketch for the design of a Wall with Doorway, Façade of Palace decorated for the Marriage of the King of Naples to the Archduchess of AustriaFaçade of Palace decorated for the Marriage of the King of NDesign for a Church InteriorDesign for a Church InteriorManuscript page with a Project for a Fountain (recto) and Project and Plan for a Monumental Staircase (verso)Manuscript page with a Project for a Fountain (recto) and PrDesign for an AltarDesign for an AltarDesign for the high altar of the Gesù Nuovo, NaplesDesign for the high altar of the Gesù Nuovo, NaplesLongitudinal Section of the Small Theater in the Palace at CasertaLongitudinal Section of the Small Theater in the Palace at C
More like this

InfernoInfernoDesign for a Garden Fête with a Semi-circular Wall and Statues in Niches.Francesco Allegrini — Design for a Garden Fête with a Semi-cDesign for a Papal Throne with Elevations and Sketch of Baldacchino Interior.Antonio Basoli — Design for a Papal Throne with Elevations aA View of the Stairs of the VaticanGeorges Francois Blondel (French, 1730–1800) — A View of theInterior of Opera GiudettaAnonymous, Italian, 19th century — Interior of Opera GiudettSpeculum Romanae Magnificentiae: Fountain and Gardens of the Villa d'Este at TivoliEtienne DuPérac|Antonio Lafreri — Speculum Romanae MagnificeSide Elevation and Perspective of Grand BallroomDomenico Cagnoni — Side Elevation and Perspective of Grand BDecoration de la salle de spectacle construite a Versailles pour la representation de la Princesse de NavarreCharles Nicolas Cochin II — Decoration de la salle de spectaDesign for a Stage Set, Showing Right Half OnlyProspero Zanichelli — Design for a Stage Set, Showing Right Stage Set of a Room Interior with Receding PerspectiveAnonymous, Italian, Piedmontese, 18th century — Stage Set ofTheatrical scene in a great hall with a vaulted ceiling and a central sculpture; two figures converse in the background while a third stands alone in the foregroundLudovico Ottaviano Burnacini|Giacomo-Maria Giovannini — TheaDesign for a "Grande Galerie"Jean Charles Delafosse — Design for a "Grande Galerie"