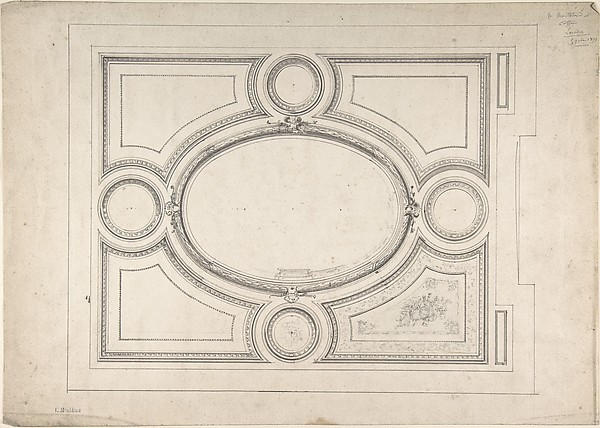
Anonymous, Italian, Bolognese 18th century artist

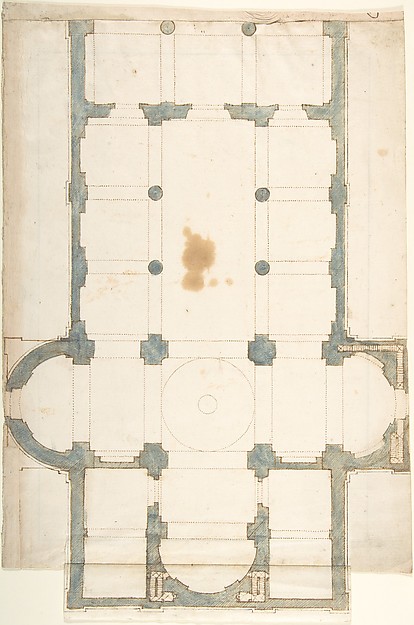
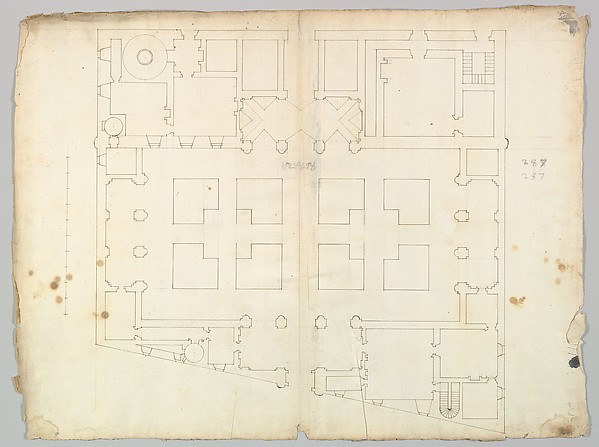
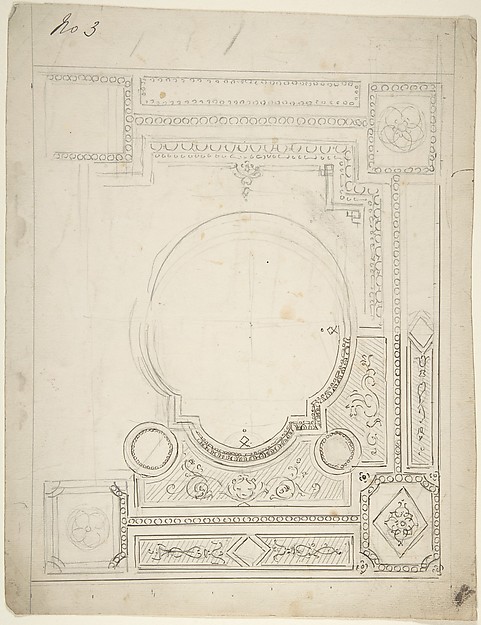
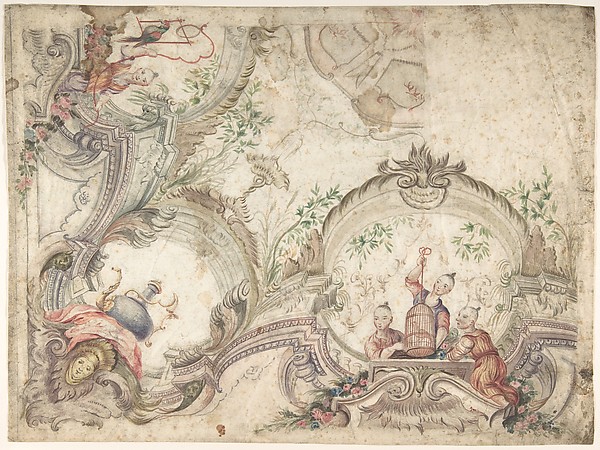
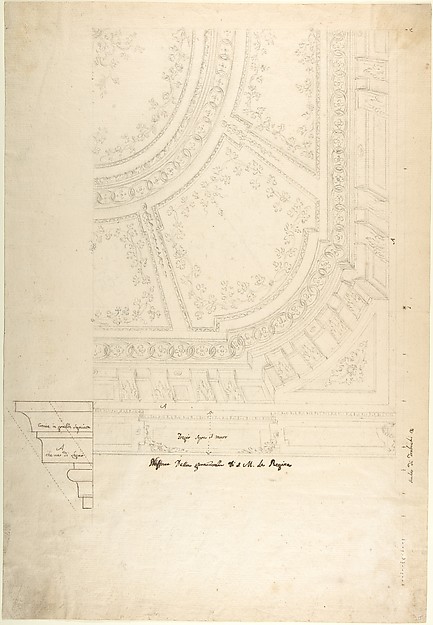
Two Arabesque Designs for Ceilings

18th century
Pen and ink

SEE IT IN PERSON

Not currently on view

In the collection of The Metropolitan Museum of Art, New York · as of July 2026

View at metmuseum.orgPlan a visit ↗

Discussion

Be the first to share your thoughts.

Sign in to join the discussion.

Community guidelines

More by Anonymous, Italian, Bolognese 18th century artist
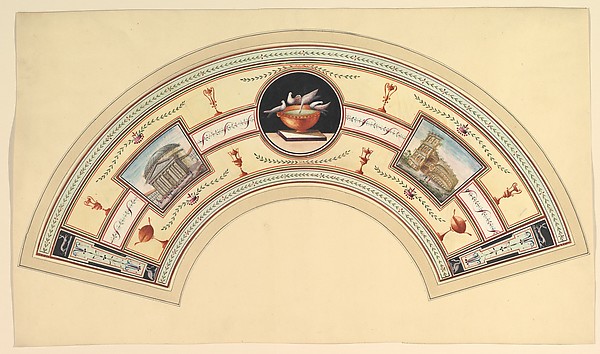
Fan Design with Eruption of Vesuvius and Three ViewsFan Design with Eruption of Vesuvius and Three ViewsFan Design with the Coloseum and the Temple of VestaFan Design with the Coloseum and the Temple of VestaCourtyardCourtyardFan Design with Eruption of Vesuvius and the Tomb of VirgilFan Design with Eruption of Vesuvius and the Tomb of VirgilDesign for a Wall DecorationDesign for a Wall DecorationInterior of Temple, Design for Stage SceneInterior of Temple, Design for Stage SceneDesign for a Ceiling Decoration with ChinoiseriesDesign for a Ceiling Decoration with ChinoiseriesFan Design with the Pantheon and the ColosseumFan Design with the Pantheon and the Colosseum
More like this

Design for a CeilingLeonardo Marini — Design for a CeilingSan Lorenzo, New Sacristy, plan (recto) San Lorenzo, New Sacristy, details, elevation and section (verso)Anonymous, French, 16th century — San Lorenzo, New Sacristy,Projection of Ceiling Over Plan of the Small Theater in the Palace at CasertaLuigi Vanvitelli — Projection of Ceiling Over Plan of the SmDesign for CeilingCharles Monblond — Design for Ceiling31st Plate, from Trattato delle Piante & Immagini de Sacri Edifizi di Terra Santa (Treatise of the Plans & Images of the Sacred Buildings of the Holy Land)Jacques Callot|Bernardino Amico|Pietro Cecconcelli — 31st PlSpeculum Romanae Magnificentiae: Ground plan of a building with the arms of Pope Julius III engraved at the centerAnonymous — Speculum Romanae Magnificentiae: Ground plan of Architectural Study: The Measured Profiles of the Cornice and Entablature of the "Colonnacce" from the Forum Transitorium (the "Palace of Nerva").Sangallo family — Architectural Study: The Measured ProfilesBramante's Plan for St. Peter'sAnonymous, Italian, 16th to 17th century — Bramante's Plan fPlan of a Hotel and GardenAnonymous, French, 17th century|Anonymous, French, 18th centPlan for a Church with a Nave (recto); Framing Outlines (verso)Anonymous, Italian, 16th century — Plan for a Church with a Palazzo Farnese, plan, garden extension (recto) blank (verso)Anonymous, French, 16th century — Palazzo Farnese, plan, garDesign for Paneled CeilingAnonymous, British, 19th century — Design for Paneled Ceilin