Luigi Vanvitelli

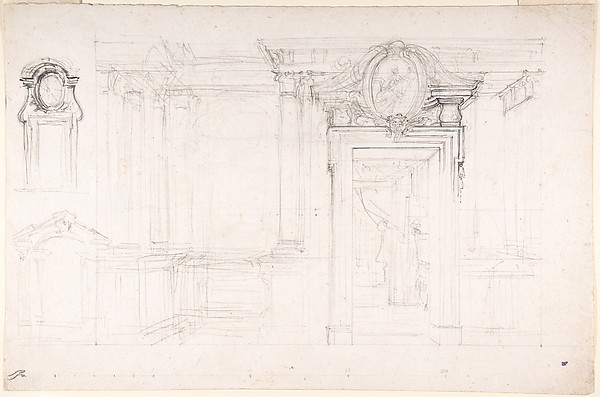
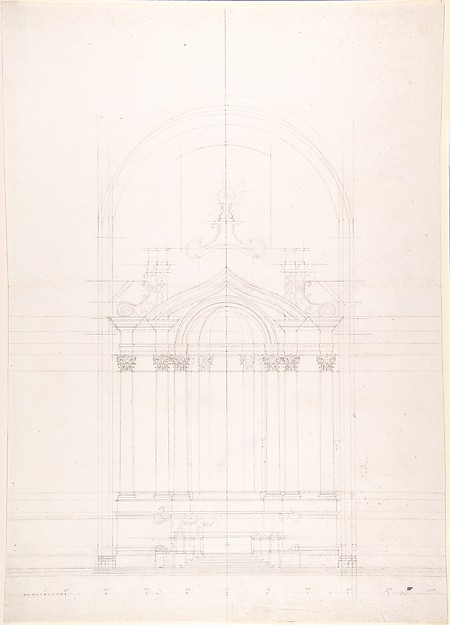
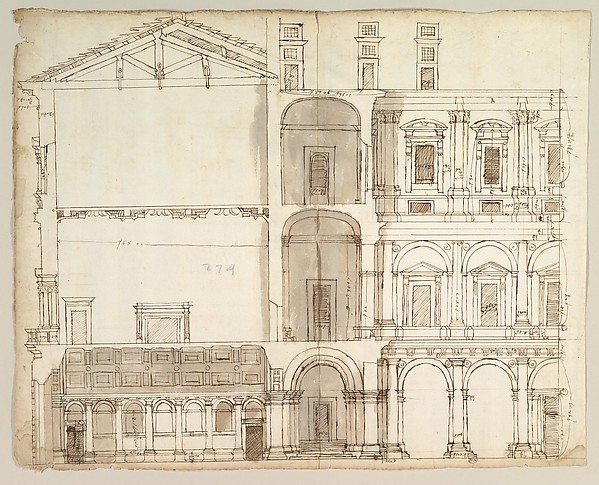
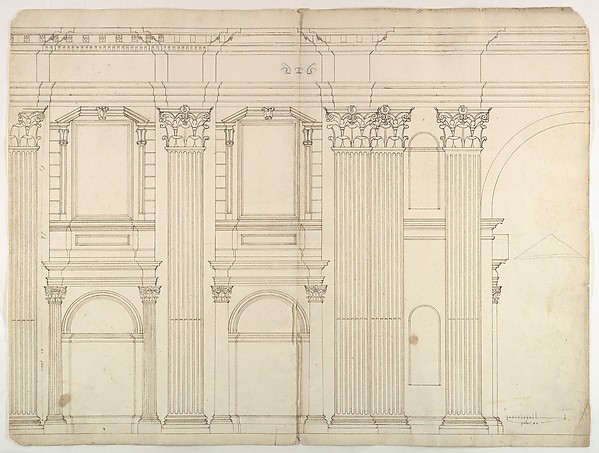
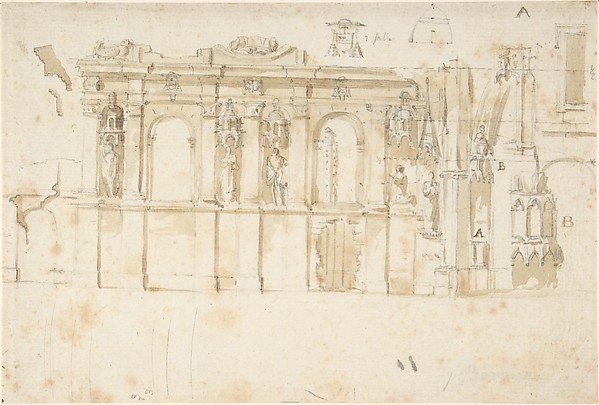
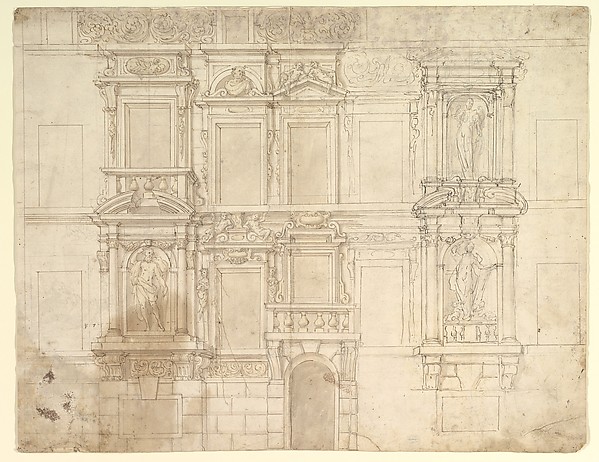
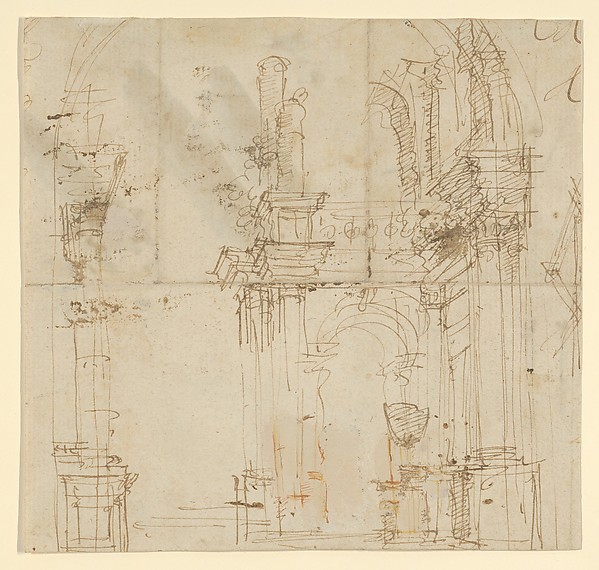
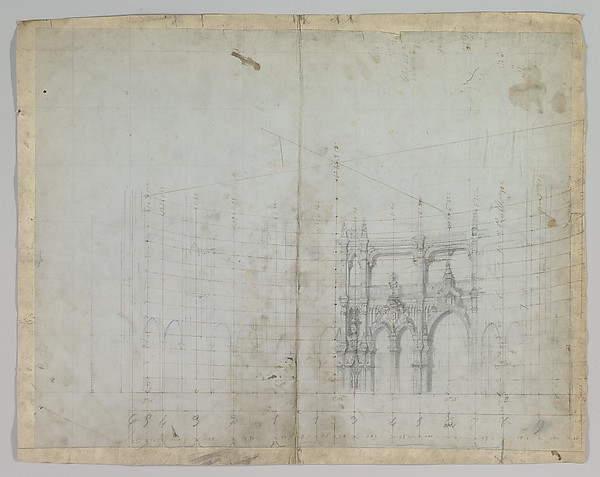
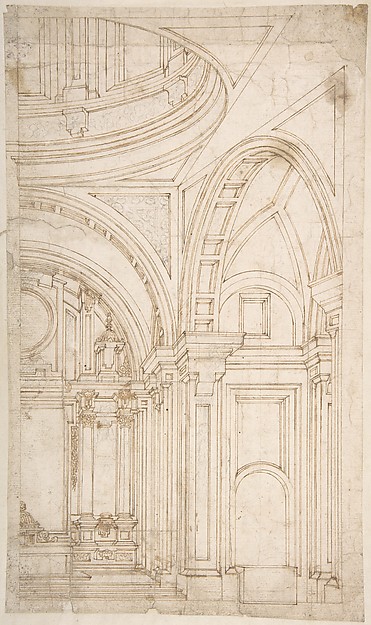
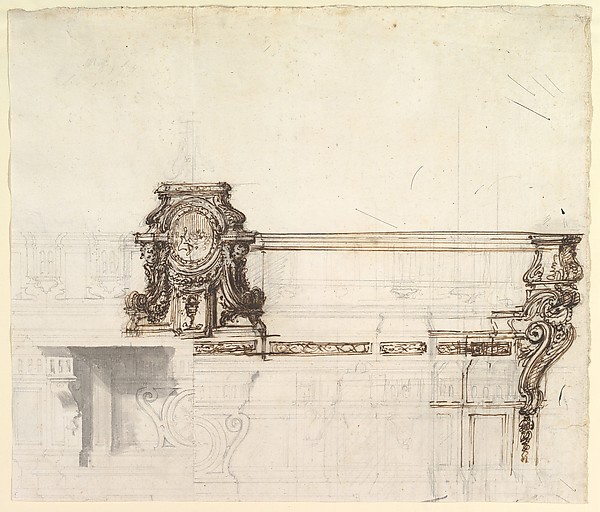
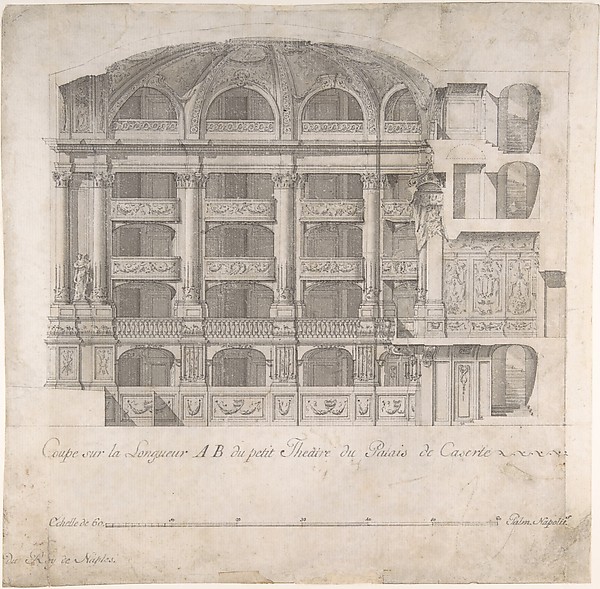
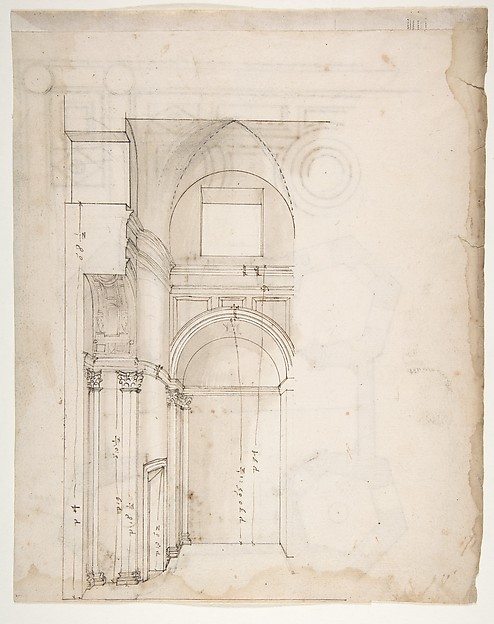
Design for a Church Interior

1700–1773
Pen, brown ink, over graphite
40.3 × 52.1 cm (15.9 × 20.5 in)

SEE IT IN PERSON

Not currently on view

In the collection of The Metropolitan Museum of Art, New York · as of July 2026

View at metmuseum.orgPlan a visit ↗

Discussion

Be the first to share your thoughts.

Sign in to join the discussion.

Community guidelines

More by Luigi Vanvitelli
Design for a Theater InteriorDesign for a Theater InteriorArchitectural Sketch for the design of a Wall with Doorway, with two smaller sketches for the design of windows or doorways (recto); Sketches for a plan and partial perspective view of ceiling (verso)Architectural Sketch for the design of a Wall with Doorway, Transverse Section of the Small Theater at the Palace of Caserta, with a View of a Stage DesignTransverse Section of the Small Theater at the Palace of CasFaçade of Palace decorated for the Marriage of the King of Naples to the Archduchess of AustriaFaçade of Palace decorated for the Marriage of the King of NManuscript page with a Project for a Fountain (recto) and Project and Plan for a Monumental Staircase (verso)Manuscript page with a Project for a Fountain (recto) and PrDesign for an AltarDesign for an AltarDesign for the high altar of the Gesù Nuovo, NaplesDesign for the high altar of the Gesù Nuovo, NaplesLongitudinal Section of the Small Theater in the Palace at CasertaLongitudinal Section of the Small Theater in the Palace at C
More like this

S. Giovanni Laterno, Oratorio della Santa Croce, section, perspective (recto) blank (verso)Anonymous, French, 16th century — S. Giovanni Laterno, OratoSan Lorenzo, model, right half façade (left hand of folio); San Lorenzo, Library, Ricetto, consoles, elevation (right hand) (recto) blank (verso)Anonymous, French, 16th century — San Lorenzo, model, right Palazzo Farnese, section (recto) blank (verso)Anonymous, French, 16th century — Palazzo Farnese, section (Saint Peter's, apse, exterior elevation (recto) blank (verso)Anonymous, French, 16th century — Saint Peter's, apse, exterDesign of an Architectural Monument (Tomb?).Anonymous, Italian, 19th century — Design of an ArchitecturaDesign for Exterior Wall ElevationAnonymous, Italian, Piedmontese, 17th century — Design for EArchitectural drawing of archesAnonymous, Italian — Architectural drawing of archesDesign for a Stage SetEugène Cicéri — Design for a Stage SetArchitecture Study containing Details of One or Several Buildings (possibly part of the street-facing architecture of old Saint Peter's Square in Rome)Anonymous, Italian, 16th century — Architecture Study contaiSketch of a Palace Interior.Antonio Galli Bibiena|Ferdinando Galli Bibiena — Sketch of aDesign for a Console supported by Putto (recto); Architectural Arcade (verso)Anonymous, Italian, 17th century — Design for a Console suppDesign for the Interior of the East End of a ChurchMelchor de Aguirre — Design for the Interior of the East End