In the collection of The Metropolitan Museum of Art, New York — check current display status with the museum.
Be the first to share your thoughts.
Sign in to join the discussion.
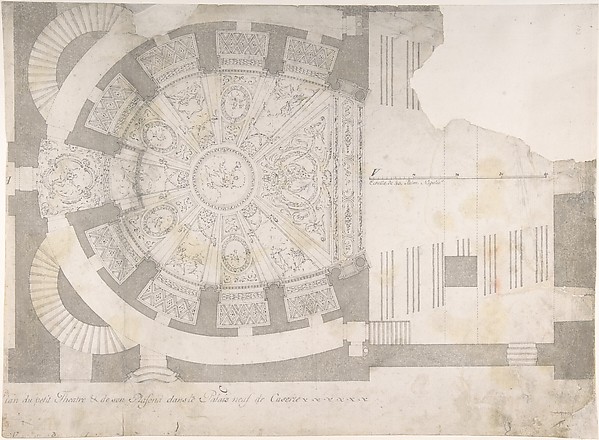 Luigi Vanvitelli — Projection of Ceiling Over Plan of the Sm
 Anonymous, Italian, Piedmontese, 18th century — Design for a
 Donato Giuseppe Frisoni — Design for the Salon of the Pleasu
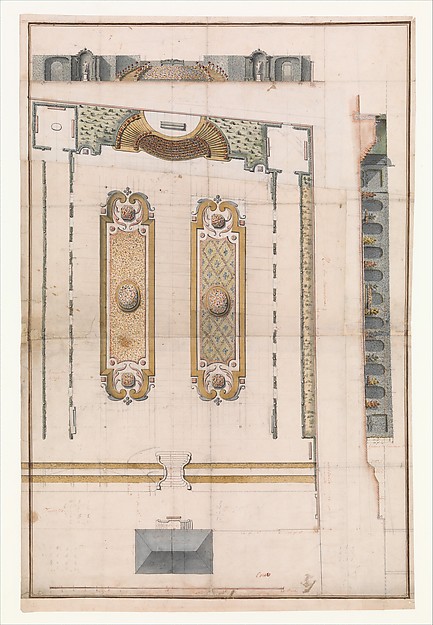 Anonymous, French, 18th century — Design for the Garden of a
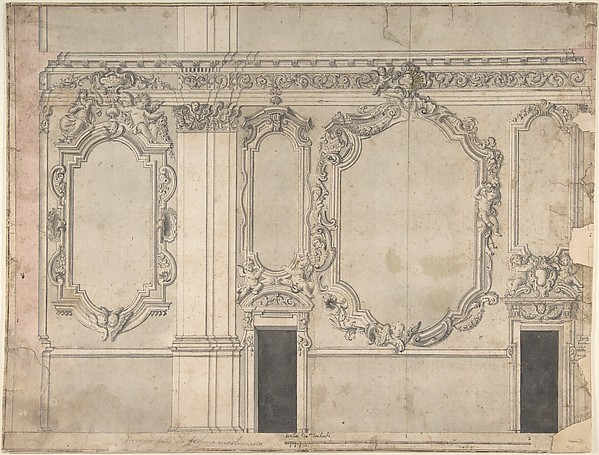 Anonymous, Italian, Piedmontese, 18th century — Design for a
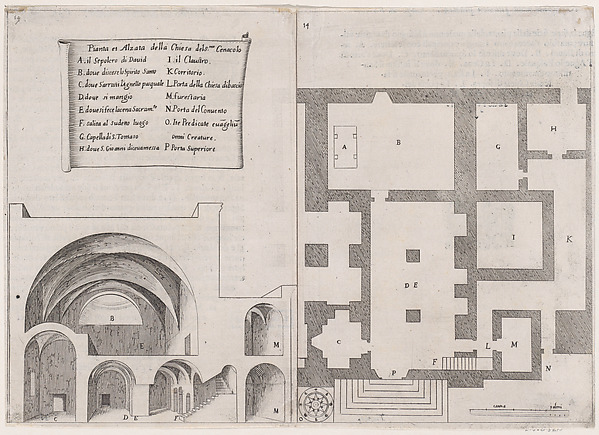 Jacques Callot|Bernardino Amico|Pietro Cecconcelli — 11th Pl
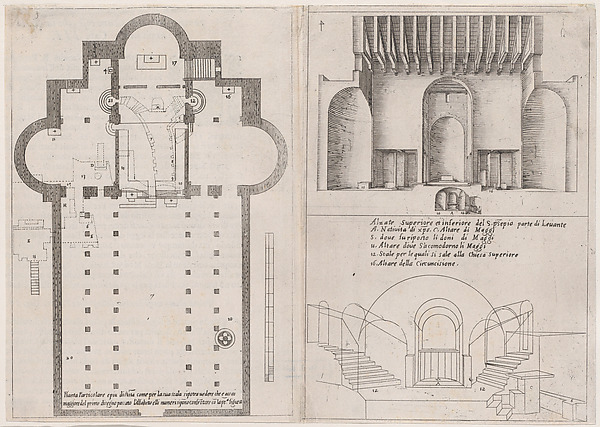 Jacques Callot|Bernardino Amico|Pietro Cecconcelli — 3rd and
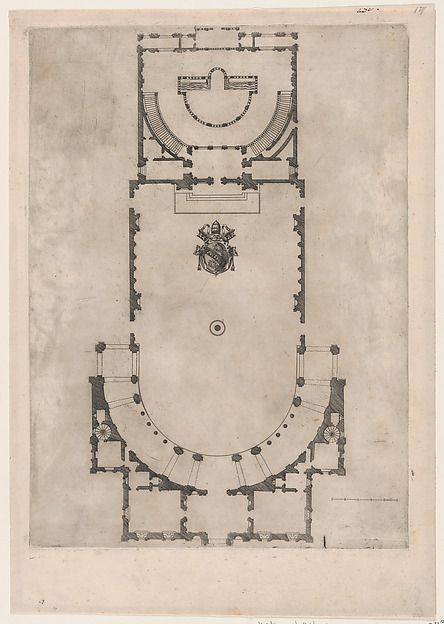 Anonymous — Speculum Romanae Magnificentiae: Ground plan of
 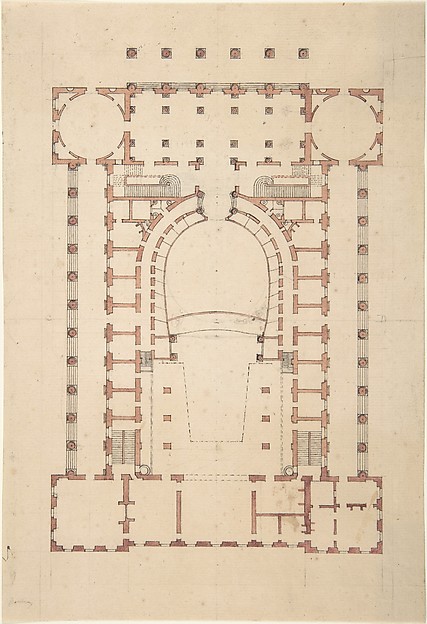 Anonymous, French, 18th century — Design for a Theatre
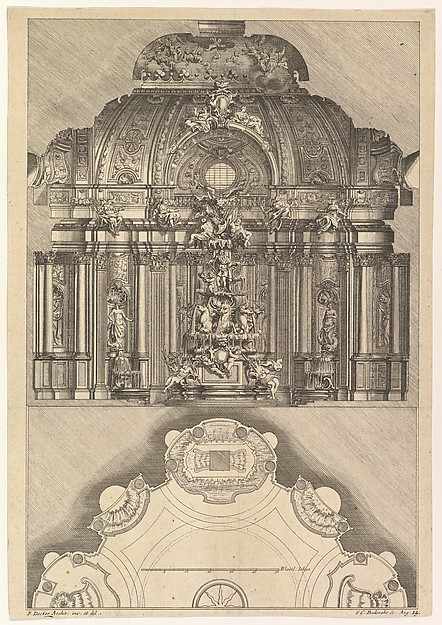 Paul Decker the Younger|Gabriel Bodenehr — Cross-section and
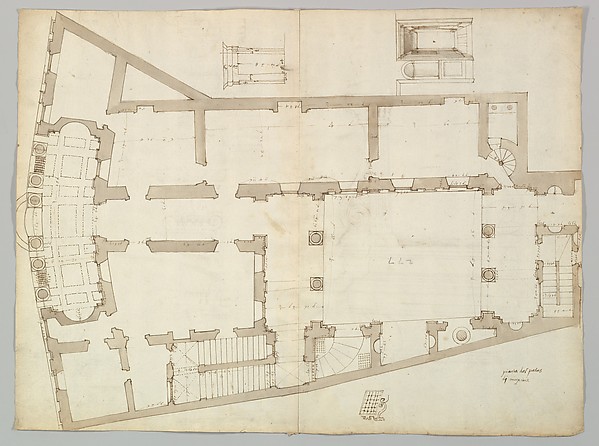 Anonymous, French, 16th century — Palazzo Massimo alle Colon
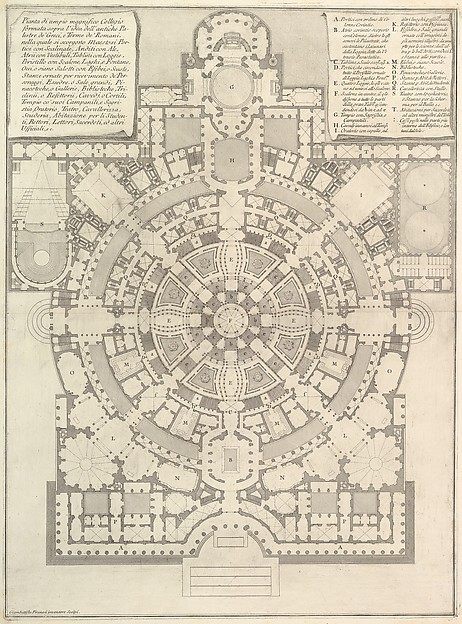 Giovanni Battista Piranesi|Giovanni Bouchard — Plan of a spa