Luigi Vanvitelli

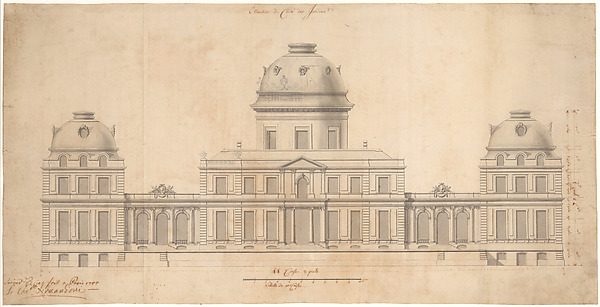
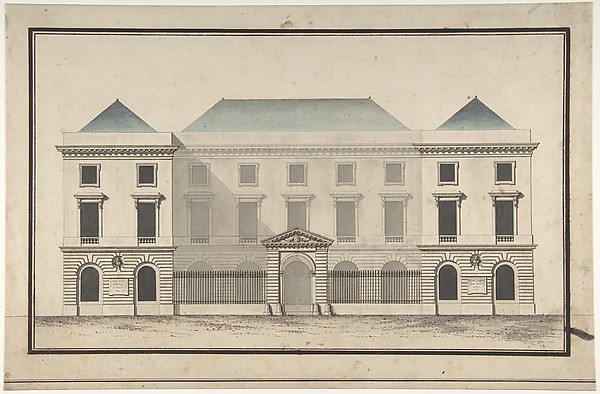
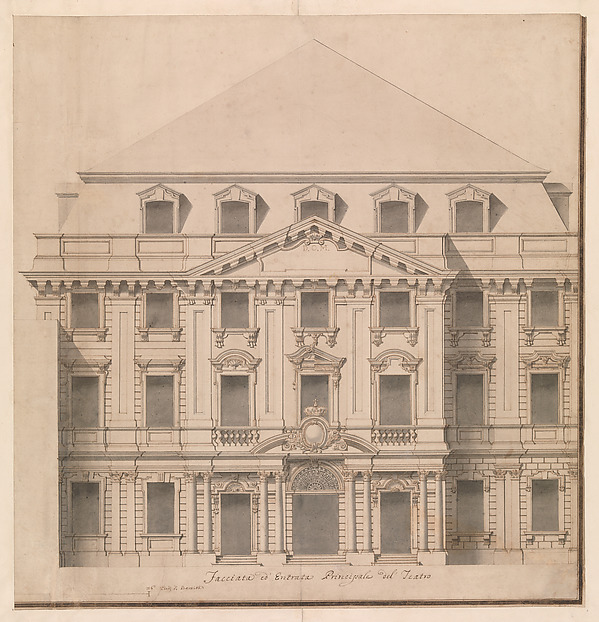
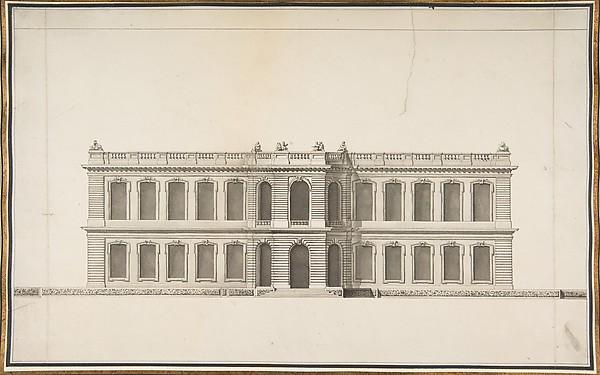
Façade of Palace decorated for the Marriage of the King of Naples to the Archduchess of Austria

1700–1773
Pen and black-gray ink, brush and gray wash, over freehand underdrawing in graphite and compass and ruled construction lines in graphite
31.8 × 47.1 cm (12.5 × 18.5 in)

SEE IT IN PERSON

Not currently on view

In the collection of The Metropolitan Museum of Art, New York · as of July 2026

View at metmuseum.orgPlan a visit ↗

Discussion

Be the first to share your thoughts.

Sign in to join the discussion.

Community guidelines

More by Luigi Vanvitelli
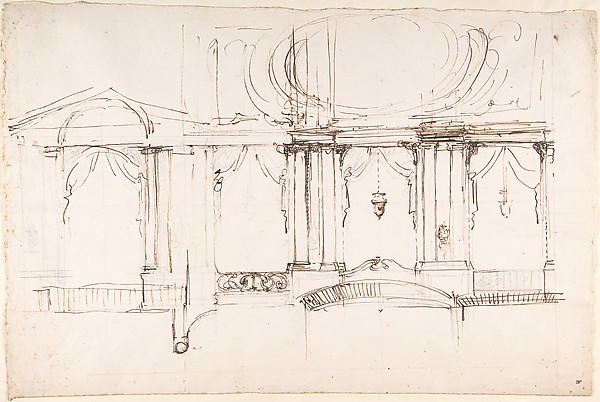
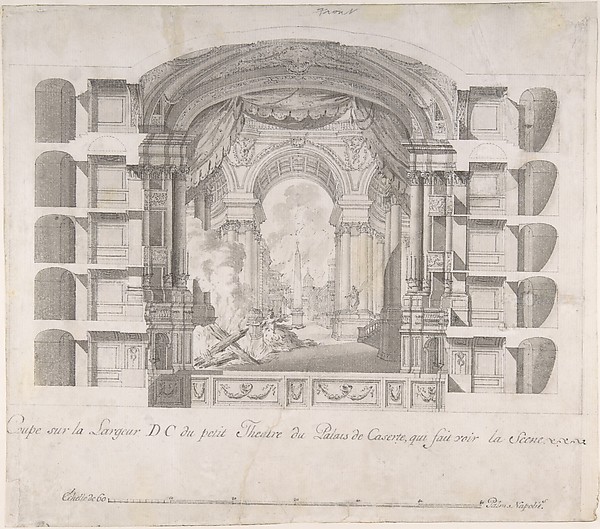
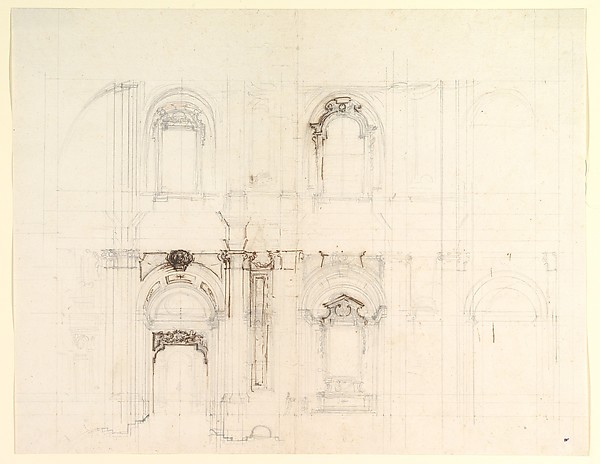
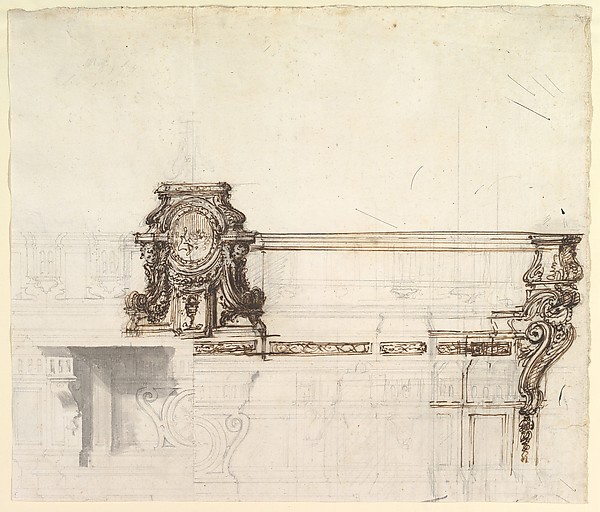
Design for a Theater InteriorDesign for a Theater InteriorArchitectural Sketch for the design of a Wall with Doorway, with two smaller sketches for the design of windows or doorways (recto); Sketches for a plan and partial perspective view of ceiling (verso)Architectural Sketch for the design of a Wall with Doorway, Transverse Section of the Small Theater at the Palace of Caserta, with a View of a Stage DesignTransverse Section of the Small Theater at the Palace of CasDesign for a Church InteriorDesign for a Church InteriorManuscript page with a Project for a Fountain (recto) and Project and Plan for a Monumental Staircase (verso)Manuscript page with a Project for a Fountain (recto) and PrDesign for an AltarDesign for an AltarDesign for the high altar of the Gesù Nuovo, NaplesDesign for the high altar of the Gesù Nuovo, NaplesLongitudinal Section of the Small Theater in the Palace at CasertaLongitudinal Section of the Small Theater in the Palace at C
More like this

Elevation of a HouseAnonymous, French, 18th century — Elevation of a HouseWhitehall PalaceHenry Flitcroft — Whitehall PalaceDesign for the Garden Façade of a PalaceGiovanni Niccolò Servandoni — Design for the Garden Façade oDesign for the Collège de France, Paris: Elevation of Court Front Showing Entrance ScreenJean François Chalgrin — Design for the Collège de France, PLongitudinal Section of Great Throne Room (Saint George's Hall), Winter Palace, Saint PetersburgGiacomo Quarenghi — Longitudinal Section of Great Throne RooDesign for the Collège de France, Paris: Elevation of the Wings of the Court with a Transverse Section through Main FrontJean François Chalgrin — Design for the Collège de France, PDesign for the Collège de France, Paris: Elevation of Court Front with Traverse Sections Through Side Court WingsJean François Chalgrin — Design for the Collège de France, PSpeculum Romanae Magnificentiae: House of RaphaelAnonymous|Antonio Lafreri — Speculum Romanae Magnificentiae:Design for a FaçadePietro Paolo Coccetti (Cocchetti) — Design for a FaçadeElevation of the Façade of the Marché à la Volaille, Quai des Grands Augustins, ParisCélestin-Joseph Happe — Elevation of the Façade of the MarchCentral Salon of the Alexander Palace at Tsarskoe SeloGiacomo Quarenghi — Central Salon of the Alexander Palace atView of a Theater (Bayreuth):  Exterior Elevation of the Facade; Central Portal Surmounted by Royal CrownGiuseppe Galli Bibiena — View of a Theater (Bayreuth): Exte