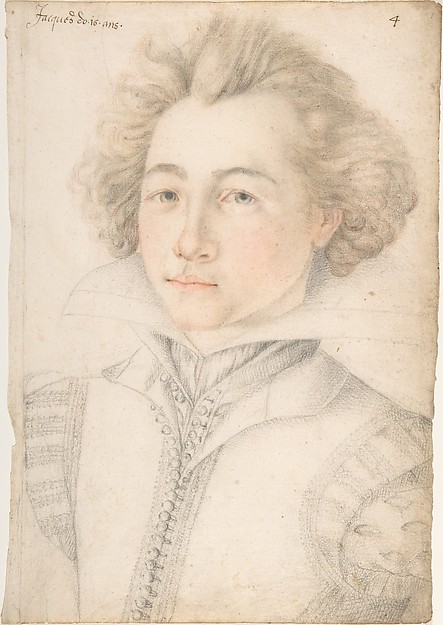
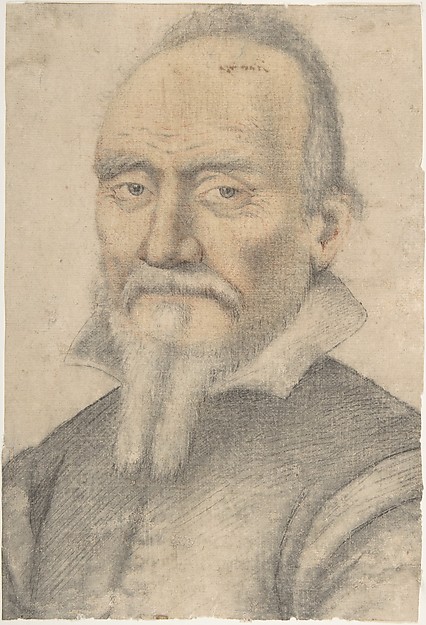
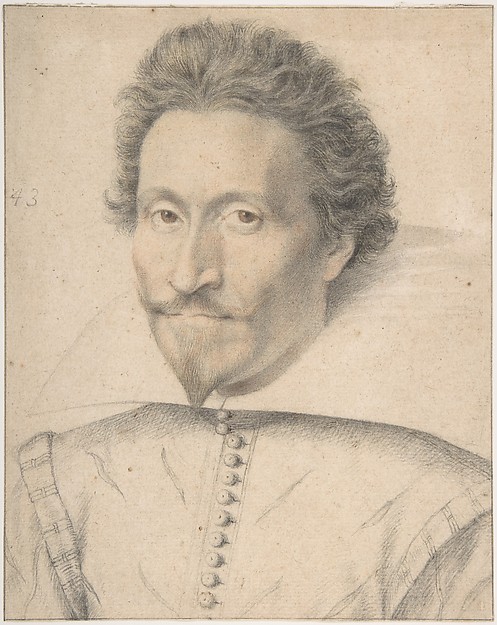
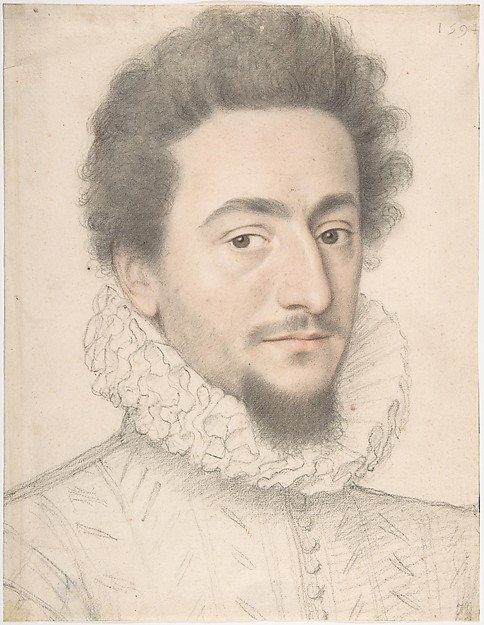
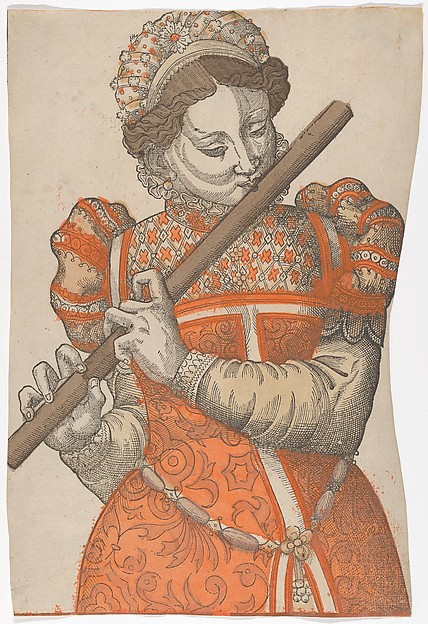
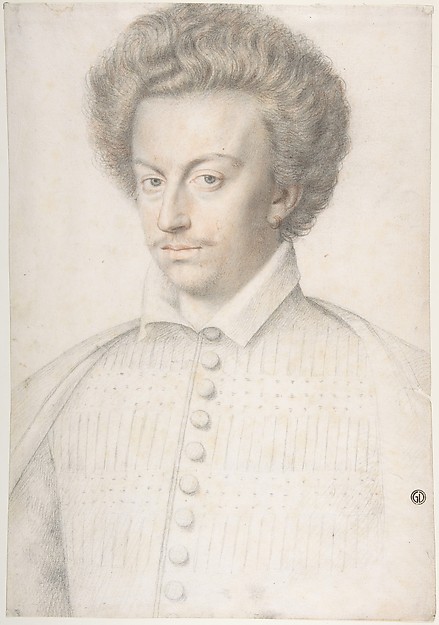
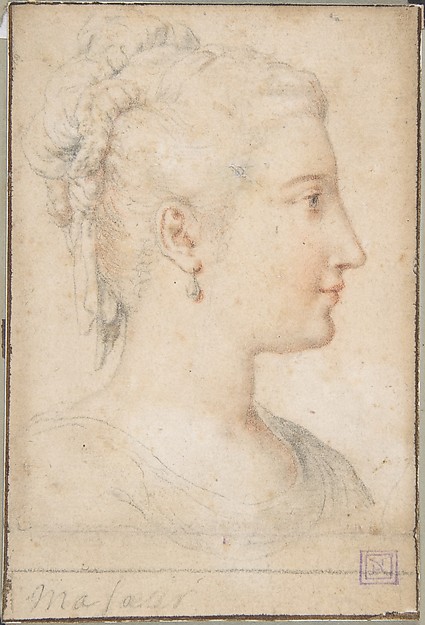
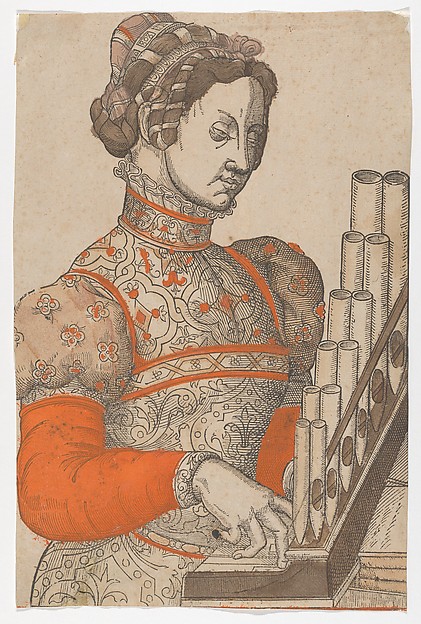
Anonymous, French, 16th century
In the collection of The Metropolitan Museum of Art, New York — check current display status with the museum.
Be the first to share your thoughts.
Sign in to join the discussion.
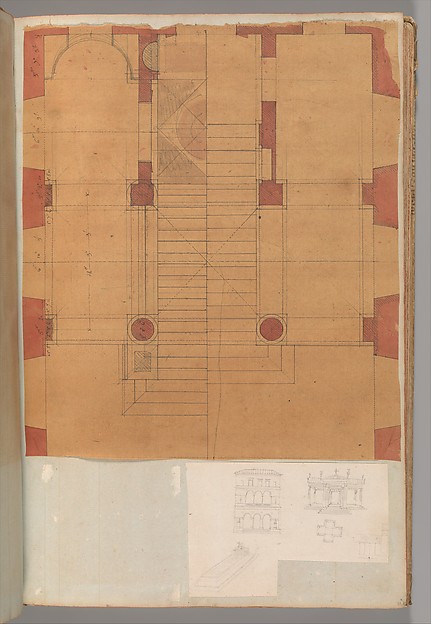 Charles Percier|Pierre François Léonard Fontaine — Page from
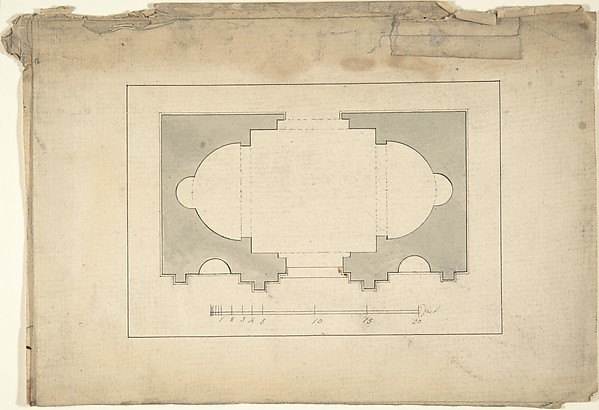 Robert Morris — Plan for Garden Pavilion
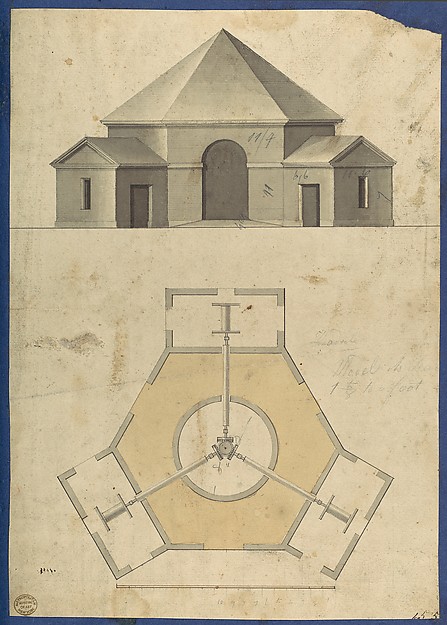 Thomas Chippendale — Outbuilding with Three Gears, from Chip
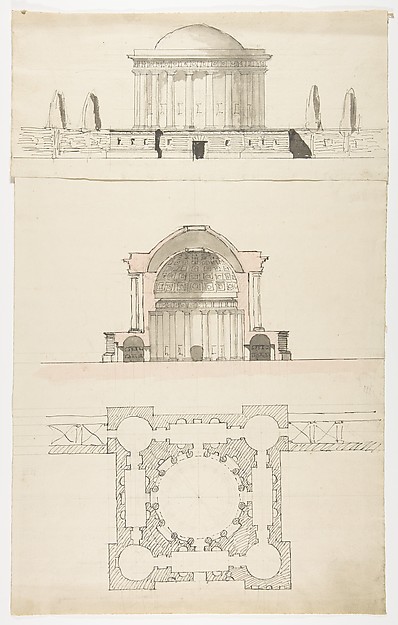 Nicolas François Barbier — Architectural Drawing
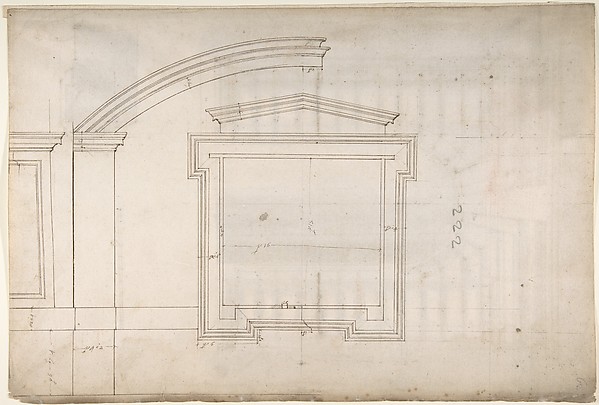 Etienne DuPérac|Anonymous, French, 16th century — St. Peter'
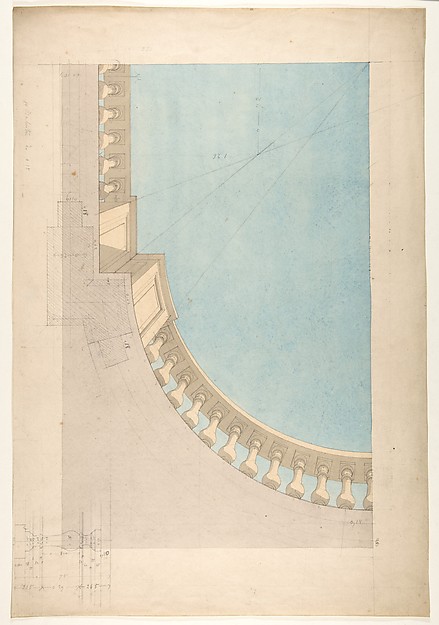 Jules-Edmond-Charles Lachaise|Eugène-Pierre Gourdet — Perspe
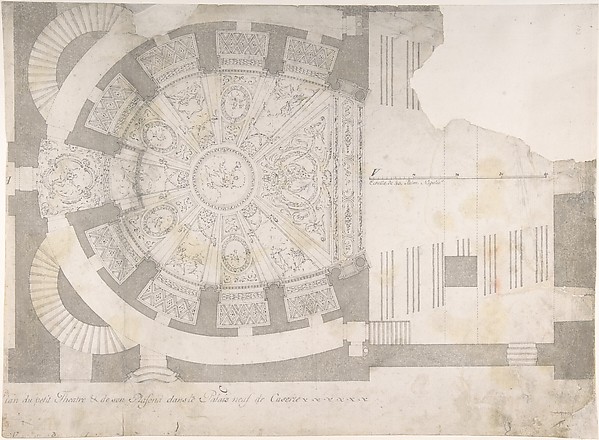 Luigi Vanvitelli — Projection of Ceiling Over Plan of the Sm
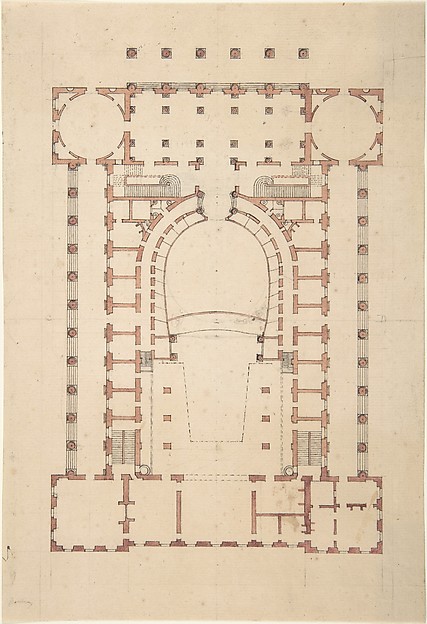 Anonymous, French, 18th century — Design for a Theatre
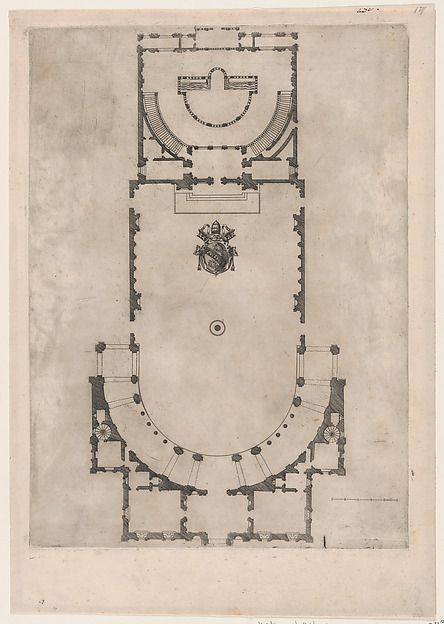 Anonymous — Speculum Romanae Magnificentiae: Ground plan of
 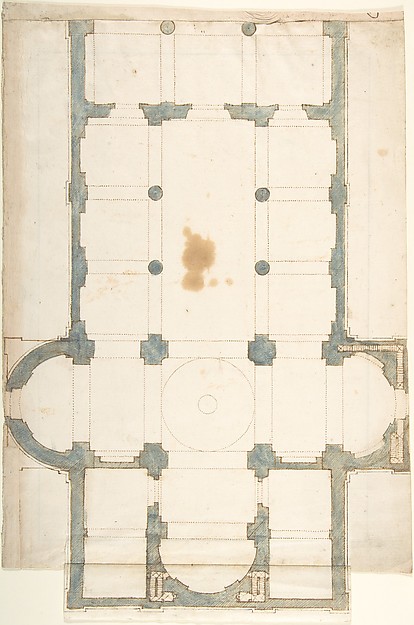 Anonymous, Italian, 16th century — Plan for a Church with a
 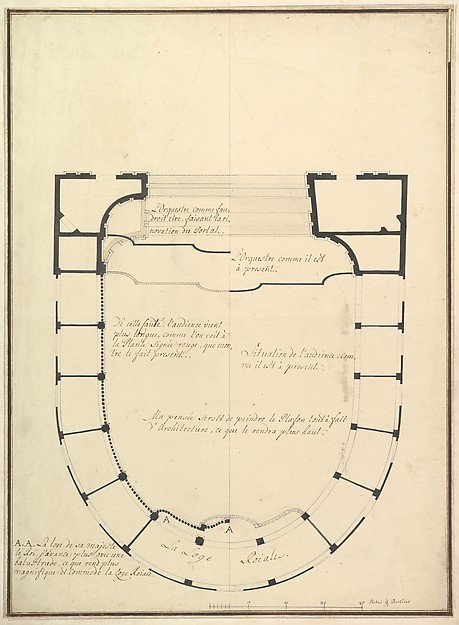 Giuseppe Galli Bibiena — Ground Plan
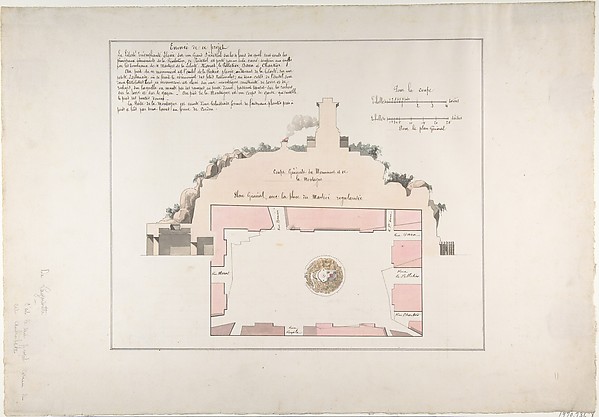 Claude Mathieu Delagardette — Project for the Monument de la