Luigi Vanvitelli

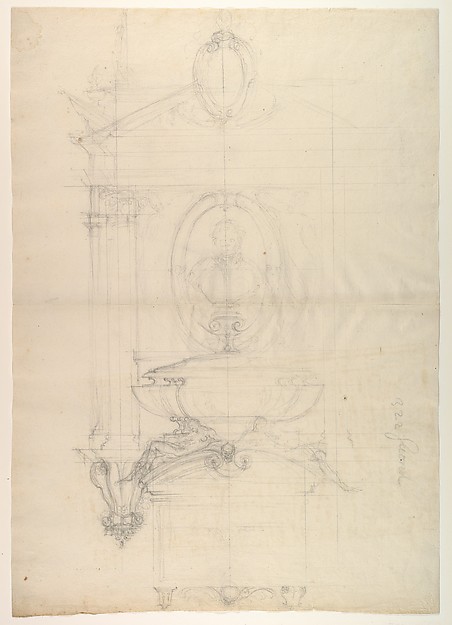
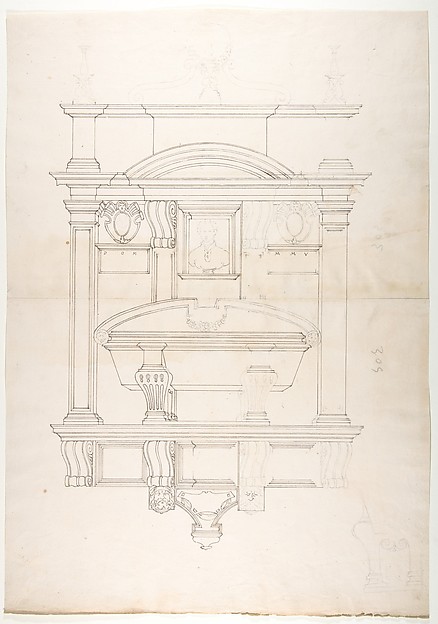
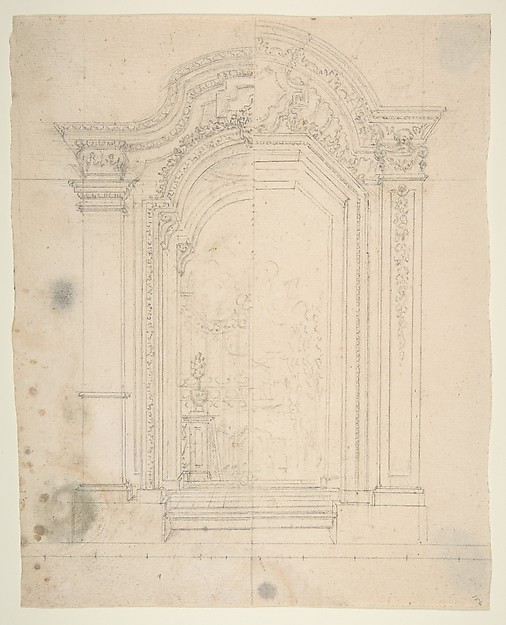
Design for the high altar of the Gesù Nuovo, Naples

1700–1773
Graphite over compass and ruled construction lines in graphite
50.9 × 36.6 cm (20 × 14.4 in)

SEE IT IN PERSON

Not currently on view

In the collection of The Metropolitan Museum of Art, New York · as of July 2026

View at metmuseum.orgPlan a visit ↗

Discussion

Be the first to share your thoughts.

Sign in to join the discussion.

Community guidelines

More by Luigi Vanvitelli
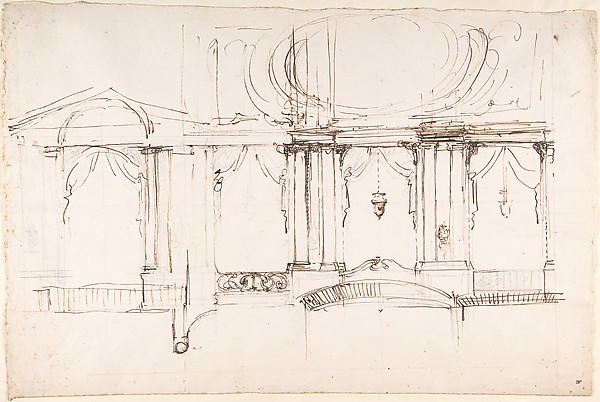
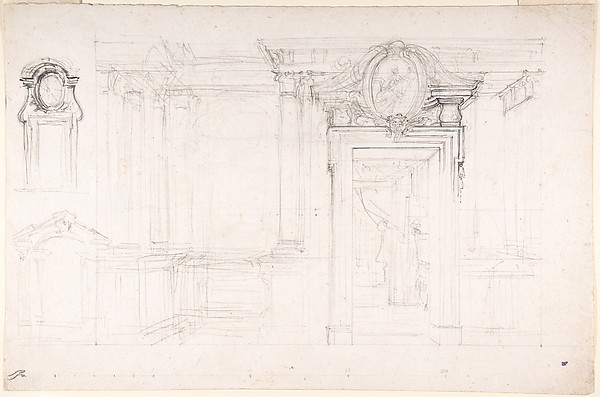
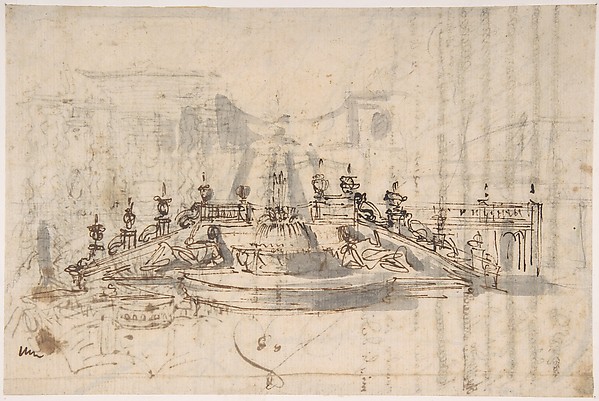
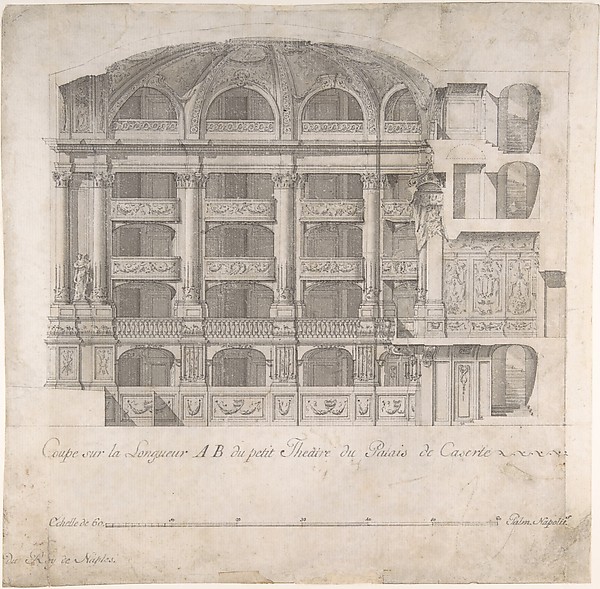
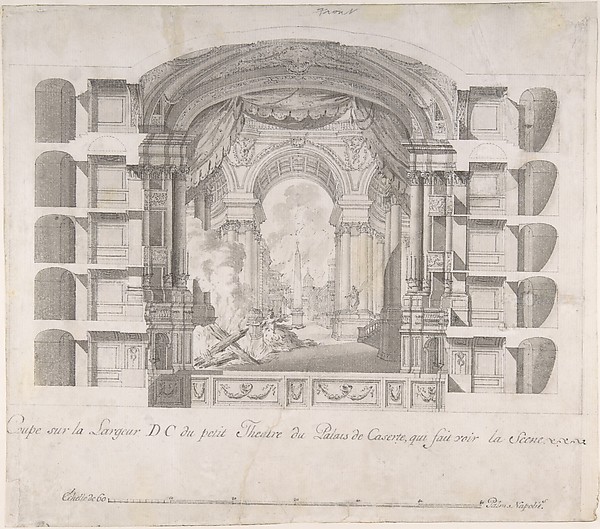
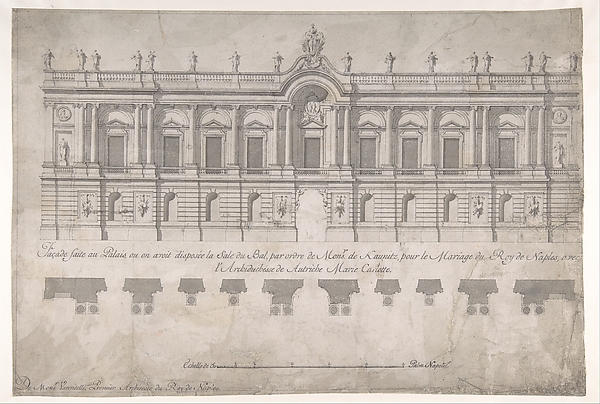
Design for a Theater InteriorDesign for a Theater InteriorArchitectural Sketch for the design of a Wall with Doorway, with two smaller sketches for the design of windows or doorways (recto); Sketches for a plan and partial perspective view of ceiling (verso)Architectural Sketch for the design of a Wall with Doorway, Transverse Section of the Small Theater at the Palace of Caserta, with a View of a Stage DesignTransverse Section of the Small Theater at the Palace of CasFaçade of Palace decorated for the Marriage of the King of Naples to the Archduchess of AustriaFaçade of Palace decorated for the Marriage of the King of NDesign for a Church InteriorDesign for a Church InteriorManuscript page with a Project for a Fountain (recto) and Project and Plan for a Monumental Staircase (verso)Manuscript page with a Project for a Fountain (recto) and PrDesign for an AltarDesign for an AltarLongitudinal Section of the Small Theater in the Palace at CasertaLongitudinal Section of the Small Theater in the Palace at C
More like this

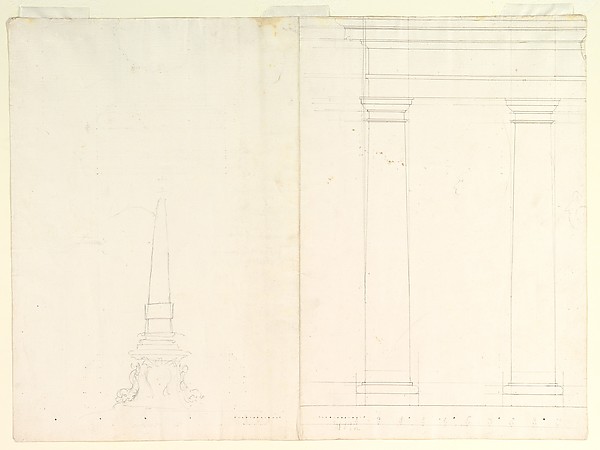
Design for Stage SetLeonardo Marini — Design for Stage SetDesign for a MirrorCharles Hindley and Sons — Design for a MirrorDesign for an Obelisk; Partial Design in Elevation for Colonnade in the Doric or Tuscan Order (recto); Design for Fluted Column on Podium in Elevation (verso)Anonymous, Italian, Piedmontese, 18th century — Design for aDesign for the Tomb of Christophe de Thou (d. 1582)Jacques Androuet Du Cerceau|Anonymous, French, 16th century|Design for Wall Decoration with Doors on both Sides of a Tall and Narrow FrameAnonymous, Italian, Piedmontese, 18th century — Design for WSan Lorenzo, New Sacristy, portal, plan; elevation (recto) San Lorenzo, New Sacristy, portal, details (verso)Anonymous, French, 16th century — San Lorenzo, New Sacristy,Design for CurtainsCharles Hindley and Sons — Design for CurtainsTwo designs for a ceilingJules-Edmond-Charles Lachaise|Eugène-Pierre Gourdet — Two deDesign for the decoration of a wiling with strapwork and rinceauxJules-Edmond-Charles Lachaise|Eugène-Pierre Gourdet — DesignDesign for a Cabinet with Renaissance Ornament and LampsAnonymous, British, 19th century — Design for a Cabinet withPlan and Elevation for a FountainAnonymous, French, 16th century|Jacques Androuet Du Cerceau Tomb of Cecchino Bracci, S. Maria in Araceoli, RomeJacques Androuet Du Cerceau|Anonymous, French, 16th century