Giovanni Battista Piranesi|Giovanni Bouchard

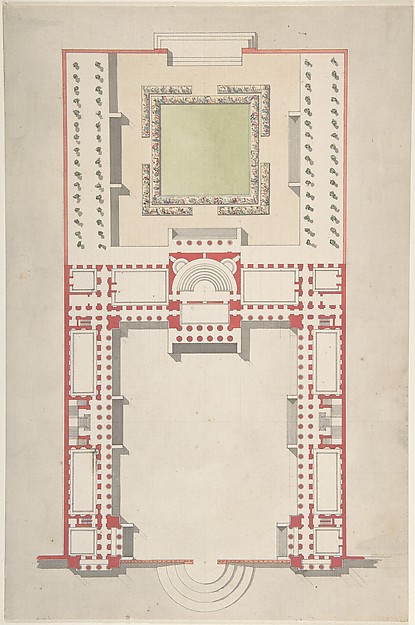
Plan of a spacious and magnificent College designed after the ancient gymnasia of the Greeks and the baths of the Romans..., from "Opere Varie di Architettura, prospettive, grotteschi, antichità; inventate, ed incise da Giambattista Piranesi Architetto Veneziano" (Various Works of Architecture, perspectives, grotesques and antiquities; designed and etched by Giambattista Piranesi, Venetian Architect)

1750
Etching, engraving, drypoint; second state of seven (Robison)
63.6 × 49.5 cm (25 × 19.5 in)
SEE IT IN PERSON

Not currently on view

In the collection of The Metropolitan Museum of Art, New York · as of July 2026

View at metmuseum.orgPlan a visit ↗

Discussion

Be the first to share your thoughts.

Sign in to join the discussion.

Community guidelines

More by Giovanni Battista Piranesi|Giovanni Bouchard

The Tomb of Nero, from "Grotteschi" (Grotesques)The Tomb of Nero, from "Grotteschi" (Grotesques)View of St. Peter's Basilica and Piazza in the Vatican, from "Vedute di Roma" (Roman Views)View of St. Peter's Basilica and Piazza in the Vatican, fromThe Triumphal Arch, from "Grotteschi" (Grotesques)The Triumphal Arch, from "Grotteschi" (Grotesques)Parte di ampio magnifico Porto all'uso degli antichi Romani, ove si scuopre l'interno della gran Piazza pel Comercio... (Part of a spacious and magnificent Harbor for the use of the ancient Romans opening onto a large market square...), from "Opere Varie di Archiettura, prospettive, grotteschi, antichità; inventate, ed incise da Giambattista Piranesi Architetto Veneziano" (Various Works of Architecture, perspectives, grotesques, and antiquities; designed and etched by Giambattista Piranesi, Venetian Architect)Parte di ampio magnifico Porto all'uso degli antichi Romani,Interior view of St. Peter's Basilica in the Vatican, from "Vedute di Roma" (Roman Views)Interior view of St. Peter's Basilica in the Vatican, from "The Monumental Tablet, from "Grotteschi" (Grotesques)The Monumental Tablet, from "Grotteschi" (Grotesques)The Drawbridge, from "Carceri d'invenzione" (Imaginary Prisons)The Drawbridge, from "Carceri d'invenzione" (Imaginary PrisoThe Gothic Arch, from "Carceri d'invenzione" (Imaginary Prisons)The Gothic Arch, from "Carceri d'invenzione" (Imaginary Pris
More like this

Bramante's Plan for St. Peter'sAnonymous, Italian, 16th to 17th century — Bramante's Plan fSpeculum Romanae Magnificentiae: Plan of St. Peter'sAntonio da Sangallo, the Younger|Antonio da Labacco|Antonio Speculum Romanae Magnificentiae: Plan of St. Peter'sEtienne DuPérac — Speculum Romanae Magnificentiae: Plan of SSpeculum Romanae Magnificentiae: Plan of St. Peter'sEtienne DuPérac|Claudio Duchetti — Speculum Romanae MagnificSpeculum Romanae Magnificentiae: Ground plan of a building with the arms of Pope Julius III engraved at the centerAnonymous — Speculum Romanae Magnificentiae: Ground plan of Projection of Ceiling Over Plan of the Small Theater in the Palace at CasertaLuigi Vanvitelli — Projection of Ceiling Over Plan of the SmDesign for a TheatreAnonymous, French, 18th century — Design for a TheatreDesigns for the Theater at Nancy: View of Half the Proscenium and a Half a Section of It; End of the Ceiling; and Ground PlanFrancesco Galli Bibiena — Designs for the Theater at Nancy: Cross sections of the Chapel at Chateau d'AnetJacques Androuet Du Cerceau — Cross sections of the Chapel aFloor Plan for the Renovations of the Château de RambouilletJacques Charles Bonnard|Jean Augustin Renard — Floor Plan foDesign for a Church with a Central Octagonal PlanAnonymous, Italian, 16th to early 17th century — Design for Architectural Ground PlanJean Jacques Huvé|Paul Guillaume Lemoine — Architectural Gro