Anonymous, Italian, 16th to early 17th century

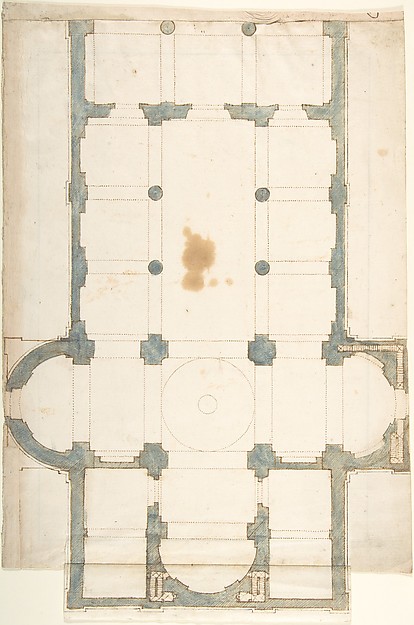
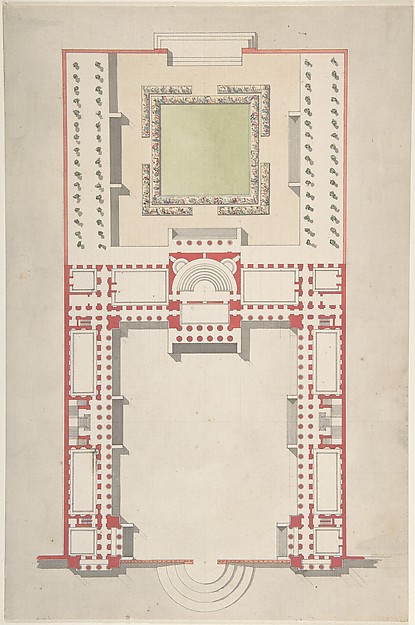
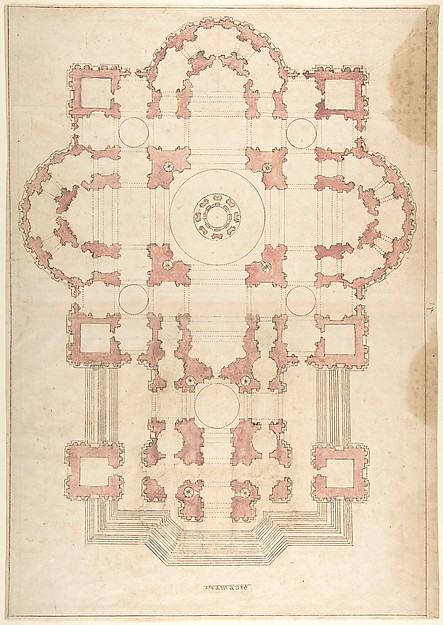
Design for a Church with a Central Octagonal Plan

1570–1620
Pen and light brown ink, brush with brown and pink watercolor, some brown wash (later retouching), on parchment; framing lines in pen and brown ink
43.3 × 28.2 cm (17 × 11.1 in)

SEE IT IN PERSON

Not currently on view

In the collection of The Metropolitan Museum of Art, New York · as of July 2026

View at metmuseum.orgPlan a visit ↗

Discussion

Be the first to share your thoughts.

Sign in to join the discussion.

Community guidelines

More by Anonymous, Italian, 16th to early 17th century
Copy after Giambologna's Neptune Fountain in Piazza San Petronio, BolognaCopy after Giambologna's Neptune Fountain in Piazza San PetrWinged Hippocamp supporting a Vase (recto); Figure Studies and Architectural Design (verso)Winged Hippocamp supporting a Vase (recto); Figure Studies aStudy of Anatomy (A Youth Drawing an Ecorché of a Standing Man)Study of Anatomy (A Youth Drawing an Ecorché of a Standing MDesign for a Cartouche (recto); Design for a Cartouche (verso)Design for a Cartouche (recto); Design for a Cartouche (versMadonna and Child and WorshippersMadonna and Child and WorshippersAugustus and the Sybil ?Augustus and the Sybil ?Madonna and ChildMadonna and ChildMadonna and Child with St. Elizabeth and St. JohnMadonna and Child with St. Elizabeth and St. John
More like this

Bramante's Plan for St. Peter'sAnonymous, Italian, 16th to 17th century — Bramante's Plan fSpeculum Romanae Magnificentiae: Ground plan of a building with the arms of Pope Julius III engraved at the centerAnonymous — Speculum Romanae Magnificentiae: Ground plan of Plan for a Church with a Nave (recto); Framing Outlines (verso)Anonymous, Italian, 16th century — Plan for a Church with a Design for a TheatreAnonymous, French, 18th century — Design for a TheatreSpeculum Romanae Magnificentiae: Plan of St. Peter'sEtienne DuPérac — Speculum Romanae Magnificentiae: Plan of SSpeculum Romanae Magnificentiae: Plan of St. Peter'sAntonio da Sangallo, the Younger|Antonio da Labacco|Antonio Floor Plan for the Renovations of the Château de RambouilletJacques Charles Bonnard|Jean Augustin Renard — Floor Plan foA. J. Davis, Scrapbook III: Hut Cottages, Villas and Dwelling Houses, in Town and CountryAlexander Jackson Davis — A. J. Davis, Scrapbook III: Hut CoTwo Plans for an Unidentified HouseAlexander Jackson Davis — Two Plans for an Unidentified HousArchitectural Ground PlanJean Jacques Huvé|Paul Guillaume Lemoine — Architectural GroDesign for a TheatreAnonymous, French, 18th century — Design for a TheatreHouse for Henry Whitney, New Haven, Connecticut (revised plan)Alexander Jackson Davis — House for Henry Whitney, New Haven