Luigi Vanvitelli

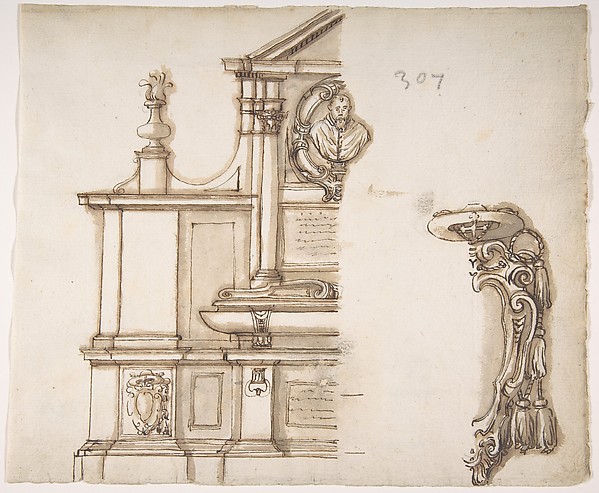
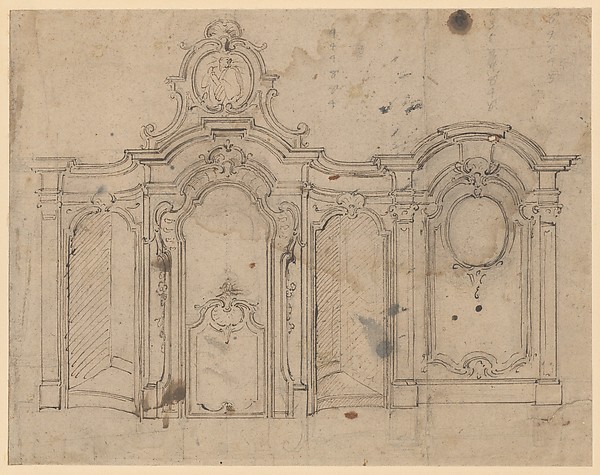
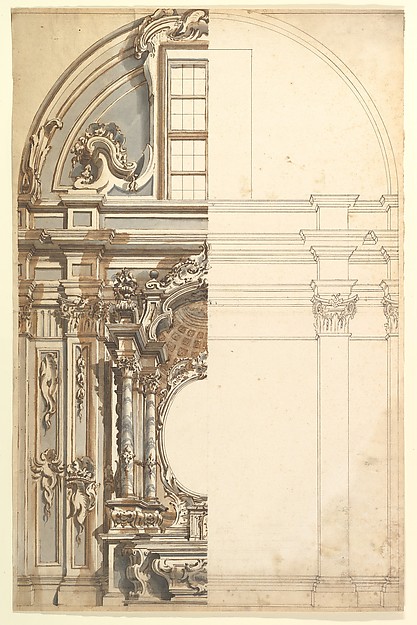
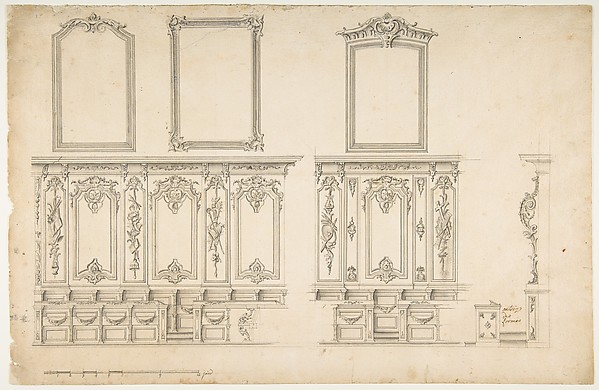
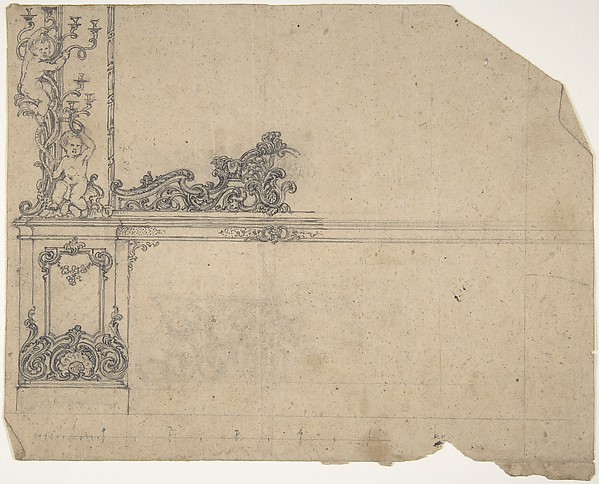
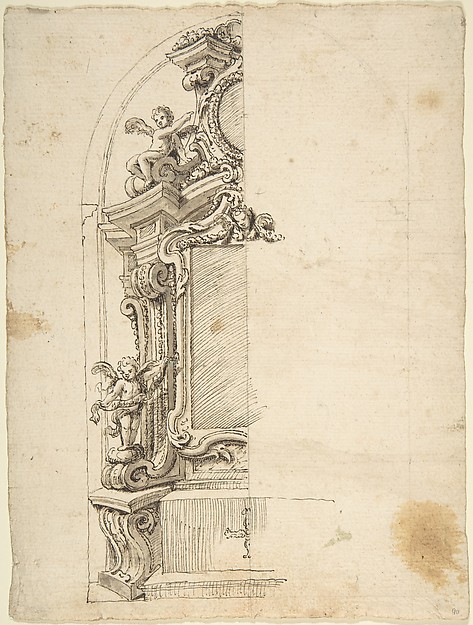
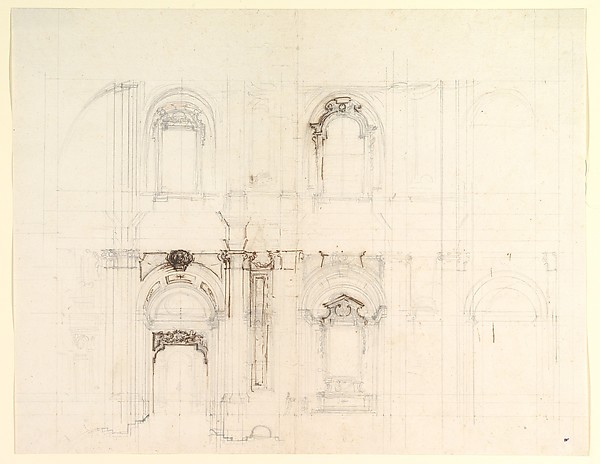
Design for an Altar

1700–1773
Pen, brown ink, with brush and gray wash, over graphite
32.1 × 37.3 cm (12.6 × 14.7 in)

SEE IT IN PERSON

Not currently on view

In the collection of The Metropolitan Museum of Art, New York · as of July 2026

View at metmuseum.orgPlan a visit ↗

Discussion

Be the first to share your thoughts.

Sign in to join the discussion.

Community guidelines

More by Luigi Vanvitelli
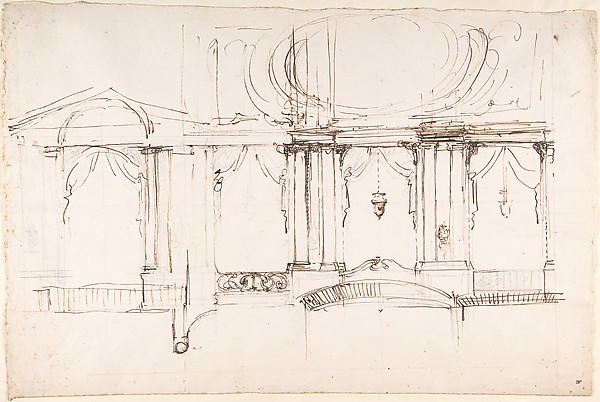
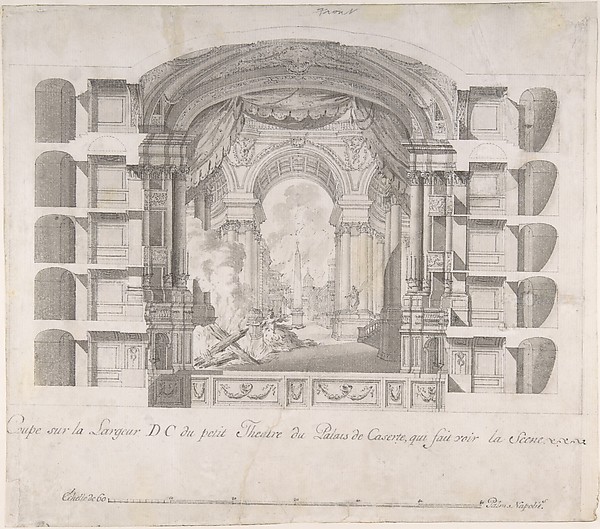
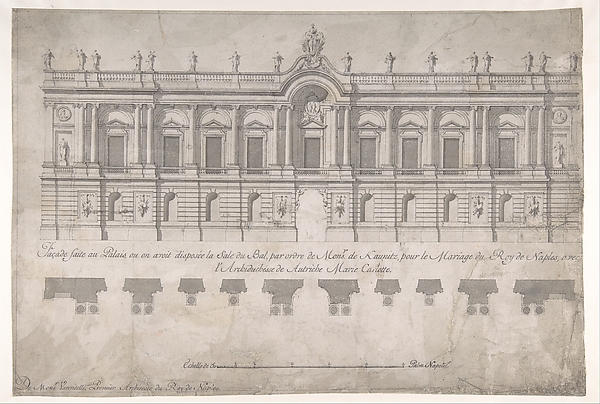
Design for a Theater InteriorDesign for a Theater InteriorArchitectural Sketch for the design of a Wall with Doorway, with two smaller sketches for the design of windows or doorways (recto); Sketches for a plan and partial perspective view of ceiling (verso)Architectural Sketch for the design of a Wall with Doorway, Transverse Section of the Small Theater at the Palace of Caserta, with a View of a Stage DesignTransverse Section of the Small Theater at the Palace of CasFaçade of Palace decorated for the Marriage of the King of Naples to the Archduchess of AustriaFaçade of Palace decorated for the Marriage of the King of NDesign for a Church InteriorDesign for a Church InteriorManuscript page with a Project for a Fountain (recto) and Project and Plan for a Monumental Staircase (verso)Manuscript page with a Project for a Fountain (recto) and PrDesign for the high altar of the Gesù Nuovo, NaplesDesign for the high altar of the Gesù Nuovo, NaplesLongitudinal Section of the Small Theater in the Palace at CasertaLongitudinal Section of the Small Theater in the Palace at C
More like this

Drawing for Ceiling DecorationAnonymous, Italian, 17th century — Drawing for Ceiling DecorDesign for an Attic Window and an Interior, with the Frame of the Ceiling ShownAnonymous, Italian, Piedmontese, 18th century — Design for aDesign for a Tomb for a CardinalAnonymous, French, 16th century|Jacques Androuet Du Cerceau Two Alternate Design for a Church FaçadeAnonymous, Italian, Piedmontese, 18th century — Two AlternatDesign for a confessionalAnonymous, French, 18th century|Anonymous, Flemish, 18th cenDesign for one Half of an Altar: Elevation and Ground PlanAnonymous, Italian, Piedmontese, 18th century — Design for oElevation of a dining room with a carved buffet and window draperiesJules-Edmond-Charles Lachaise|Eugène-Pierre Gourdet — ElevatSketch of a Palace Interior.Antonio Galli Bibiena|Ferdinando Galli Bibiena — Sketch of aTwo Alternate Designs for a ChapelAnonymous, Italian, Piedmontese, 18th century — Two AlternatDesign for Choir StallsAnonymous, French, 18th century — Design for Choir StallsDesign for left-hand side of a side-board, framed by sconces with puttiAnonymous, British, 19th century — Design for left-hand sideHalf design for the decoration of an Altar with PuttiAnonymous, Italian, Piedmontese, 18th century — Half design