Anonymous, British, 18th century

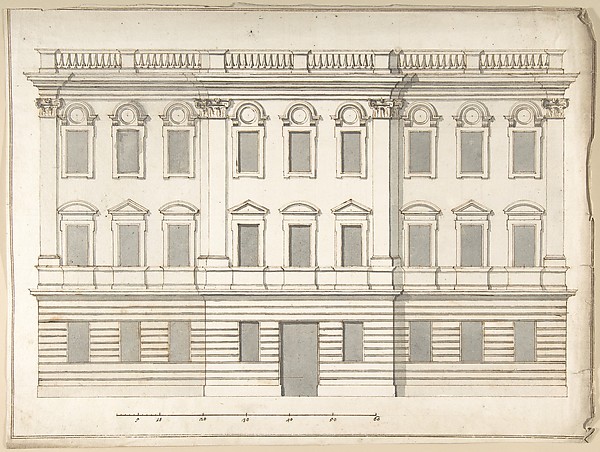
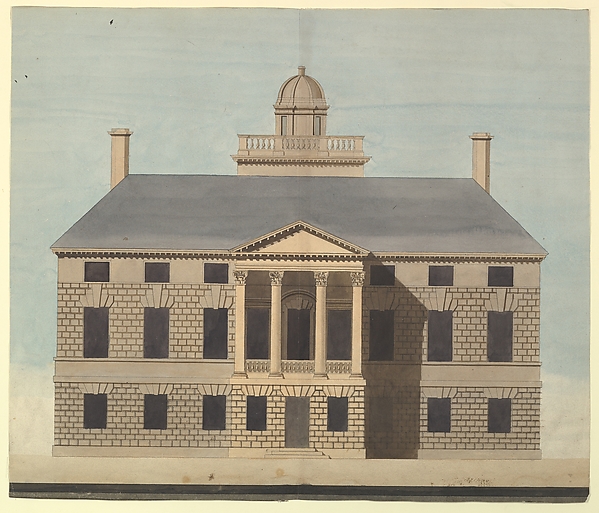
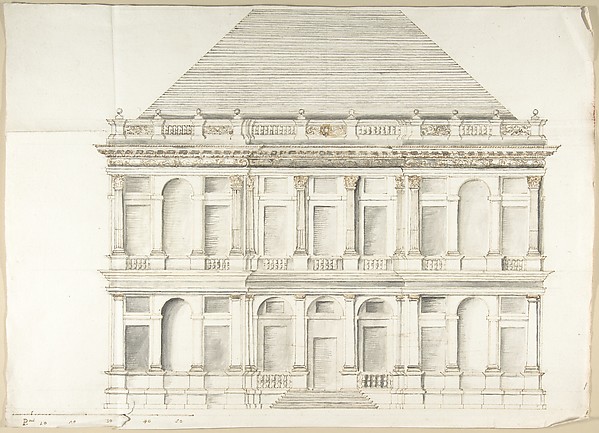
Design for a Building Facade of Two Storeys and Five Bays, with a Pediment and an Adamesque Portico, Elevation and Wall Plan

18th century
Pen and ink, brush and wash
24.1 × 34.3 cm (9.5 × 13.5 in)

SEE IT IN PERSON

Not currently on view

In the collection of The Metropolitan Museum of Art, New York · as of July 2026

View at metmuseum.orgPlan a visit ↗

Discussion

Be the first to share your thoughts.

Sign in to join the discussion.

Community guidelines

More by Anonymous, British, 18th century
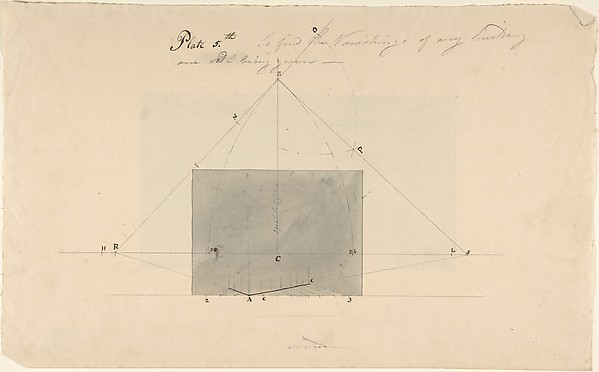
Sketchbook page with drawings of sculptureSketchbook page with drawings of sculptureTrade Card for Savell, Copper Plate PrinterTrade Card for Savell, Copper Plate PrinterThe Deplorable State of America, or Sc___h GovernmentThe Deplorable State of America, or Sc___h GovernmentThe Able Doctor, or America Swallowing the Bitter DraughtThe Able Doctor, or America Swallowing the Bitter DraughtHarvest SceneHarvest SceneTo Find the Vanishing of Any Building, one side being givenTo Find the Vanishing of Any Building, one side being givenTrade Card for F.P. Fargues, Copper Plate PrinterTrade Card for F.P. Fargues, Copper Plate PrinterState of the English NationState of the English Nation
More like this

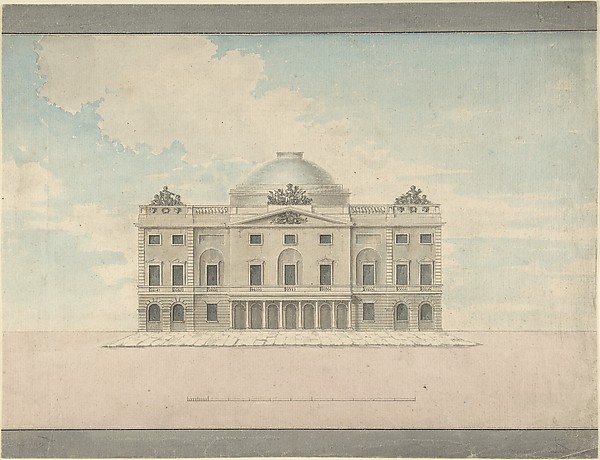
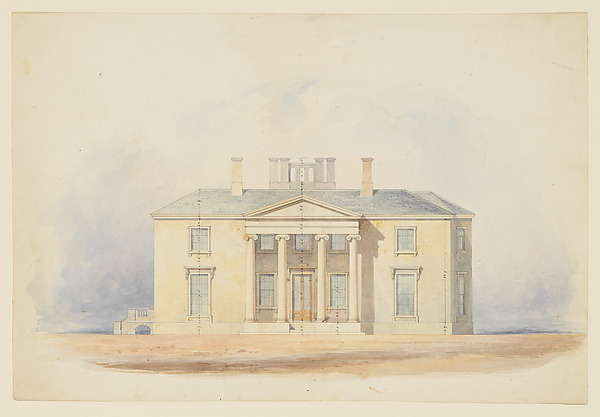
Design for the Facade of a Theater (Perspective)Charles Middleton — Design for the Facade of a Theater (PersDesign for a Classical Country House, Entrance ElevationAnonymous, British, 19th century — Design for a Classical CoDesign for Palace FaçadePietro Paolo Coccetti (Cocchetti) — Design for Palace FaçadeDesign for a Classical Country House, Side ElevationAnonymous, British, 19th century — Design for a Classical CoAlbum of Architectural Sketches and DrawingsCharles James Richardson|John Thorpe — Album of ArchitecturaProject for a Domed Building with Colonnaded FaçadeAnonymous, French, 18th century — Project for a Domed BuildiElevation of a HouseAnonymous, French, 18th century — Elevation of a HouseTwo-Story Facade of a Palace with a Mansard RoofPietro Paolo Coccetti (Cocchetti) — Two-Story Facade of a PaDesign for a FaçadePietro Paolo Coccetti (Cocchetti) — Design for a FaçadeThe West Front of Houghton Hall, Norfolk, ElevationIsaac Ware — The West Front of Houghton Hall, Norfolk, ElevaDesign for a Classical Country House, Side ElevationAnonymous, British, 19th century — Design for a Classical CoDesign for the Decoration of the Window Door Wall of a Rococo Room with a Coved Ceiling and Coved Central Fanlight (Section)Thomas Lightoler — Design for the Decoration of the Window D