Anonymous, British, late 18th–early 19th century

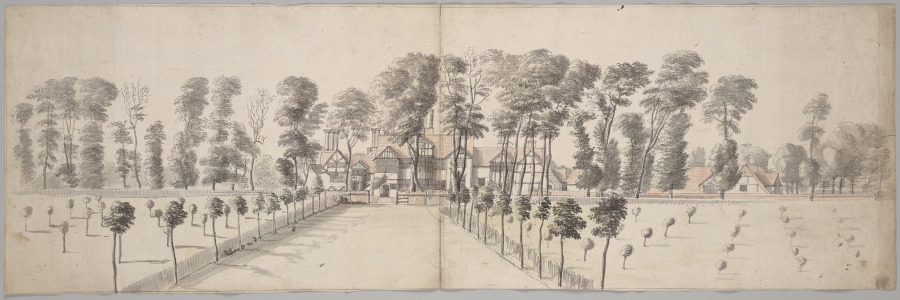
A Jacobean Country House with 18th century alterations (recto); Spired Country Church (verso)

18th–19th century
Recto: pen and ink, brush and gray wash Verso: graphite
23.8 × 35.2 cm (9.4 × 13.9 in)

SEE IT IN PERSON

Not currently on view

In the collection of The Metropolitan Museum of Art, New York · as of July 2026

View at metmuseum.orgPlan a visit ↗

Discussion

Be the first to share your thoughts.

Sign in to join the discussion.

Community guidelines

More by Anonymous, British, late 18th–early 19th century
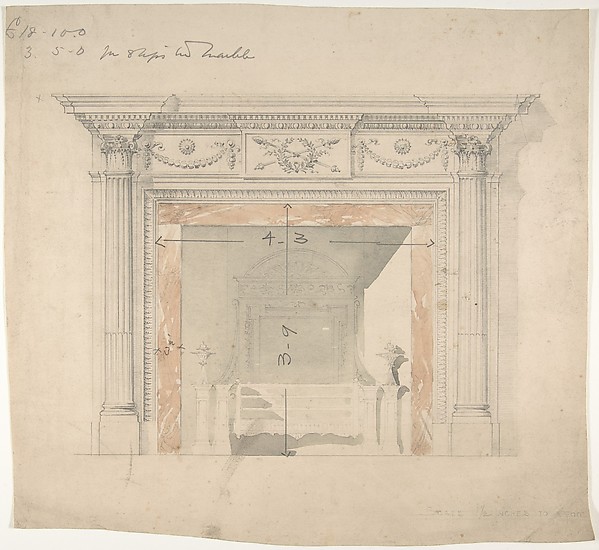
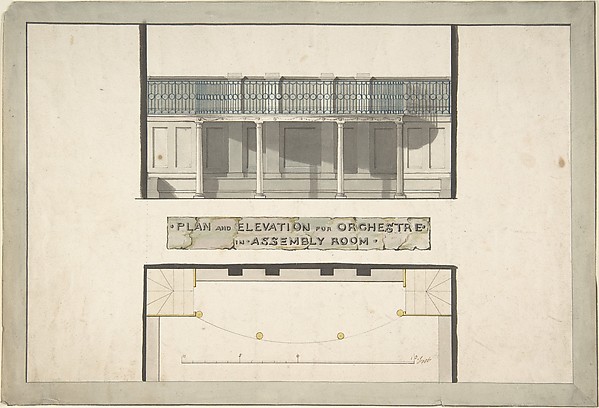
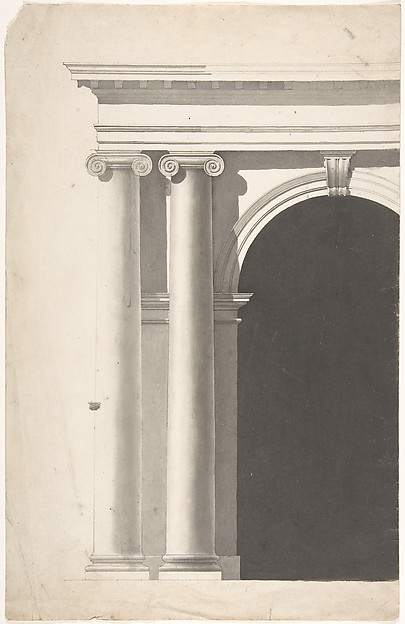
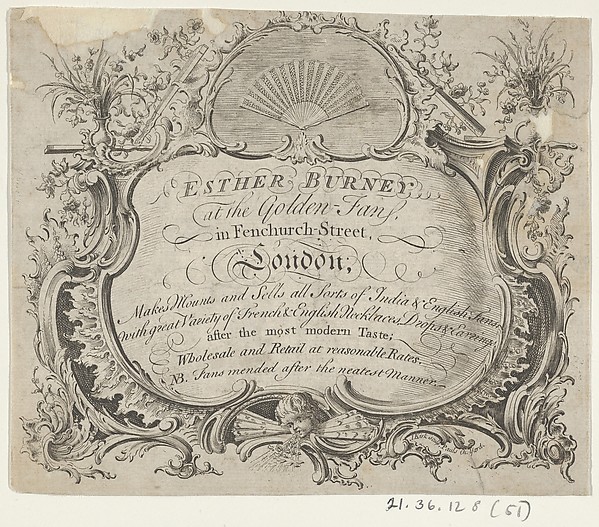
Design for an Adam-style Mantel, with a Marble Surround and Iron FireboxDesign for an Adam-style Mantel, with a Marble Surround and Design for an Orchestra Gallery in an Assembly Room, Plan and ElevationDesign for an Orchestra Gallery in an Assembly Room, Plan anArchitectural Portal with Paired Planking Ionic Columns (only left-hand columns and part of arched opening shown)Architectural Portal with Paired Planking Ionic Columns (onlTrade card of Esther Burney, fan-makerTrade card of Esther Burney, fan-makerTrade Card for John Steell, Carver, Gilder, and PrintsellerTrade Card for John Steell, Carver, Gilder, and PrintsellerTrade card for W. H. Lizars, EngraverTrade card for W. H. Lizars, EngraverHead of Apollo in GloryHead of Apollo in GloryTrade Card for E. Orme, Printseller and PublisherTrade Card for E. Orme, Printseller and Publisher
More like this

The Manor House, CresswellsHendrick Danckerts (Dutch, 1625–1680) — The Manor House, CreReigate (An Excursion to Brighthelmstone)G. G. J. & J. Robinson|Thomas Rowlandson|Samuel Alken|Henry VillageFrederick Wilton Litchfield Stockdale — VillageTudor CottageCircle of Humphrey Repton — Tudor CottageLeaf from Aedes Walpolinae mounted with (a): Elevation of Back Facade of the Kings House, Richmond, Surrey and (b): Perspective View of the Entrance Front of the Kings House, Richmond, SurreyAugustus Heckel|Henry Herbert, 9th Earl of Pembroke — Leaf fDarlingtonHenry Cave — DarlingtonDesign for an Exterior Doorway and WindowAnonymous, British, early 19th century — Design for an ExterBelmead, Plantation Mansion for Philip St. George Cocke, Powhatan Co., Virginia (partial elevations of entrance facade, greenhouse facade and James River facade, shown as continuous)Alexander Jackson Davis — Belmead, Plantation Mansion for PhPalazzo Massimo alle Colonne, elevation (recto) Palazzo Massimo alle Colonne, portal, elevation; portal entablature, profile (verso)Anonymous, French, 16th century — Palazzo Massimo alle ColonBlacksmith's Shop at Guildford (recto); Sketch of Two Tree Trunks (verso)George Wallwyn Shepheard — Blacksmith's Shop at Guildford (rDesign for a Building Facade of Two Storeys and Five Bays, with a Pediment and an Adamesque Portico, Elevation and Wall PlanAnonymous, British, 18th century — Design for a Building FacCastle on RiverUnknown artist — Castle on River