Anonymous, British, 19th century

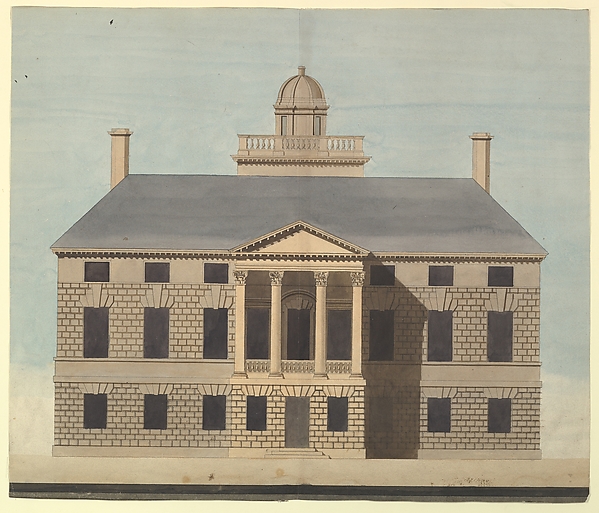
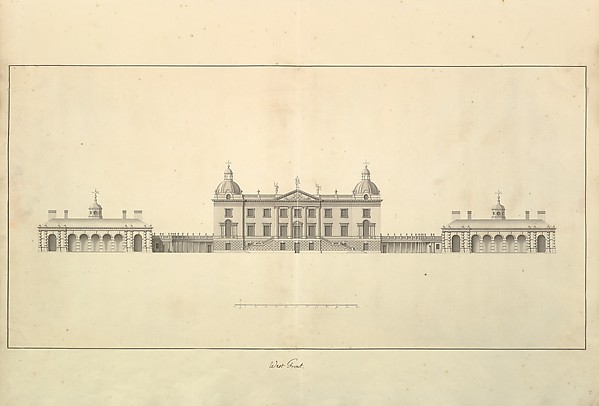
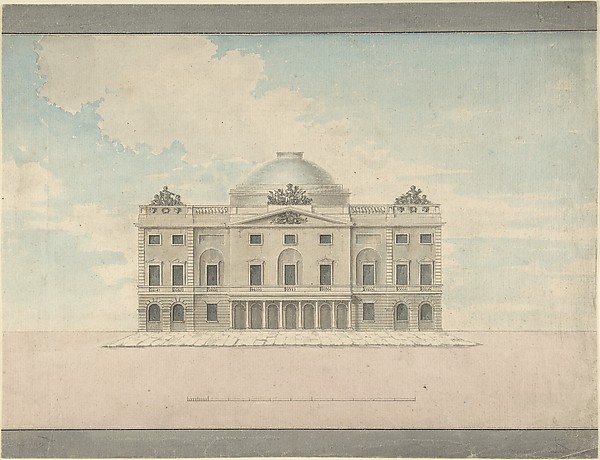
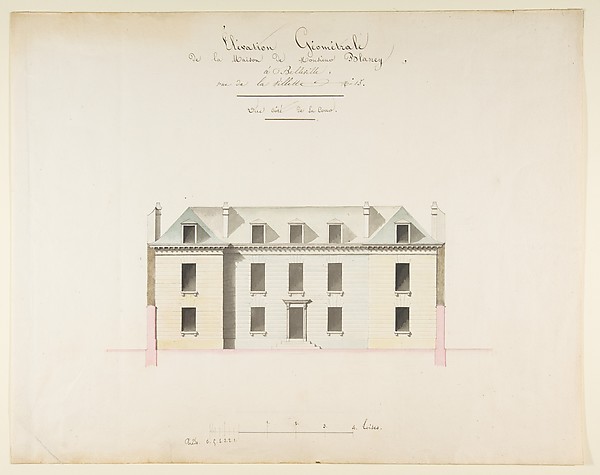
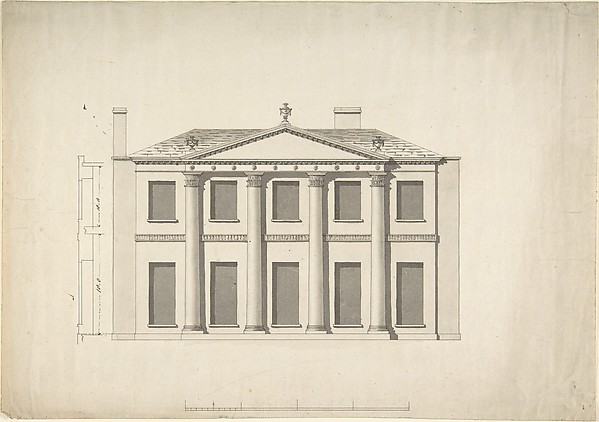
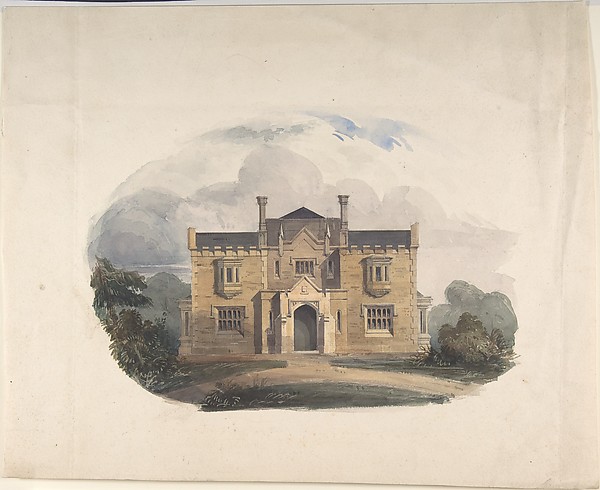
Design for a Classical Country House, Back Elevation

early 19th century
Watercolo, pen and ink
27.5 × 40.5 cm (10.8 × 15.9 in)

SEE IT IN PERSON

Not currently on view

In the collection of The Metropolitan Museum of Art, New York · as of July 2026

View at metmuseum.orgPlan a visit ↗

Discussion

Be the first to share your thoughts.

Sign in to join the discussion.

Community guidelines

More by Anonymous, British, 19th century
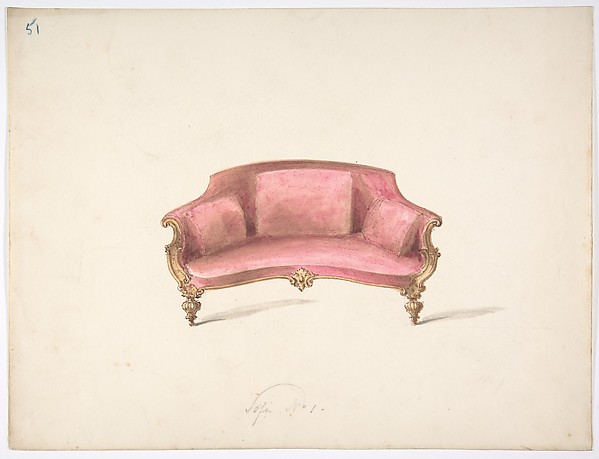
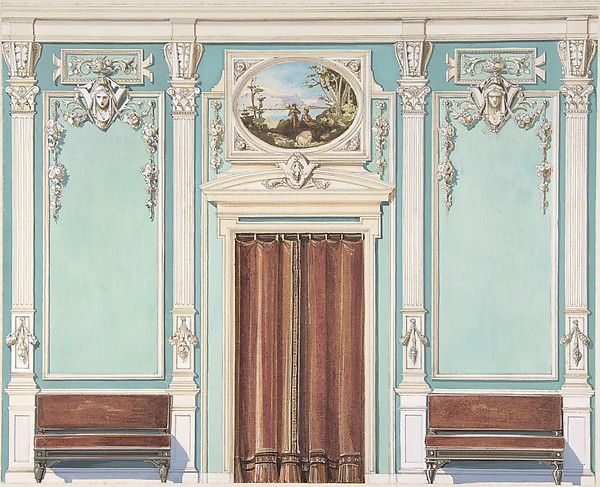
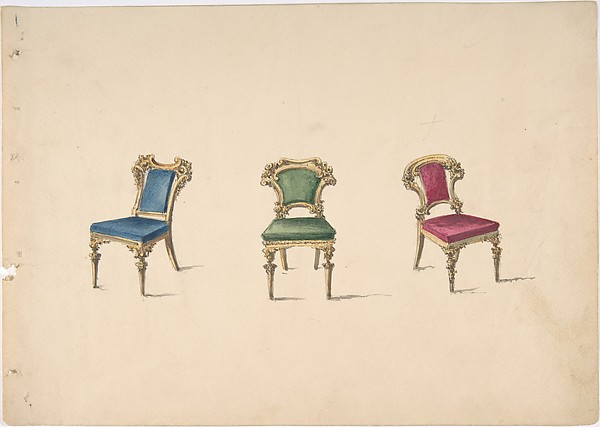
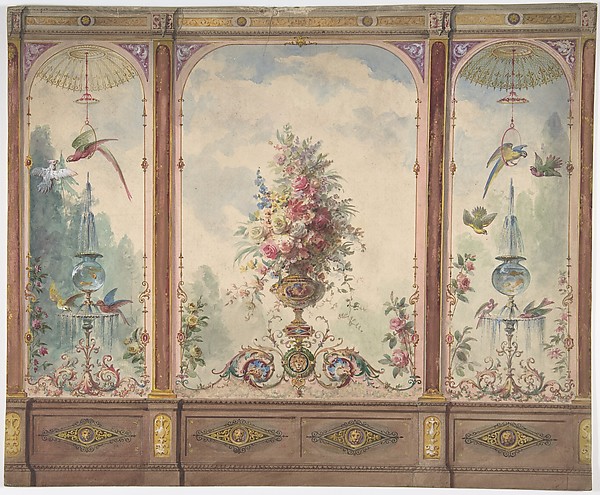
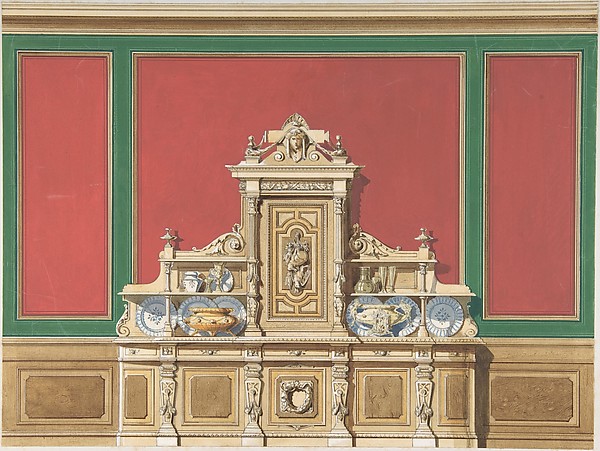
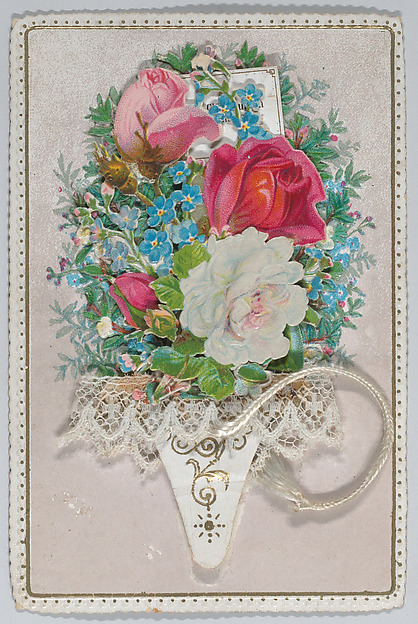
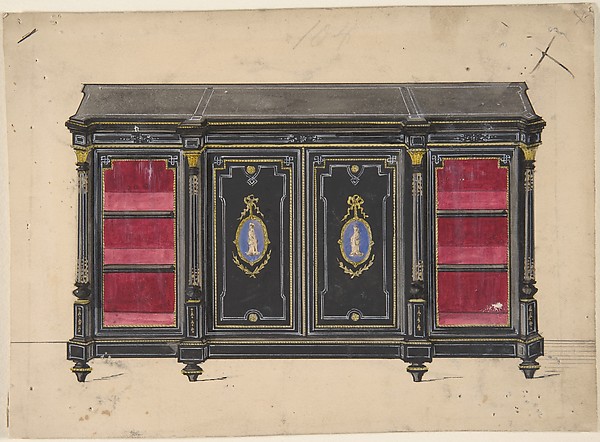
Wall Design with a Trompe l'Oeil Balcony Overlooking a Mountainous HarborWall Design with a Trompe l'Oeil Balcony Overlooking a MountDesign for a Curved-back Sofa Upholstered in RedDesign for a Curved-back Sofa Upholstered in RedInterior Design with a Central Door with Brown Curtains Flanked by Benches, against an Aquamarine Wall, with an Overdoor PaintingInterior Design with a Central Door with Brown Curtains FlanDesign for Three Chairs with Blue, Green and Red UpholsteryDesign for Three Chairs with Blue, Green and Red UpholsteryDesign for a Wall with a Flower Vase, Birds, Two Gold Fish and Globe FountainsDesign for a Wall with a Flower Vase, Birds, Two Gold Fish aInterior Design for Large Display Cabinet against Red and Green PanellingInterior Design for Large Display Cabinet against Red and GrValentine - Name Day Celebration - bouquet with tasselValentine - Name Day Celebration - bouquet with tasselCabinet Design with Porcelain Plaques and Red InteriorCabinet Design with Porcelain Plaques and Red Interior
More like this

Design for a Building Facade of Two Storeys and Five Bays, with a Pediment and an Adamesque Portico, Elevation and Wall PlanAnonymous, British, 18th century — Design for a Building FacDesign for a Tudoresque Villa, ElevationAnonymous, British, early 19th century — Design for a TudoreDesign for a Cottage Ornée in the Tudoresque StyleHumphry Repton — Design for a Cottage Ornée in the TudoresquAlbum of Architectural Sketches and DrawingsCharles James Richardson|John Thorpe — Album of ArchitecturaAn Italianate VillaHenry Edward Kendall Jr. — An Italianate VillaA. J. Davis, Scrapbook VIAlexander Jackson Davis — A. J. Davis, Scrapbook VIChamberlin House, Red Hook, Brooklyn, New York (elevation entrance facade)Alexander Jackson Davis — Chamberlin House, Red Hook, BrooklCountry Estate with MansionUnknown artist — Country Estate with MansionThe West Front of Houghton Hall, Norfolk, ElevationIsaac Ware — The West Front of Houghton Hall, Norfolk, ElevaKnoll for William and Philip R. Paulding, Tarrytown (south and east [front] elevations)Alexander Jackson Davis — Knoll for William and Philip R. PaDesign for the Facade of a Theater (Perspective)Charles Middleton — Design for the Facade of a Theater (PersThe Old Admiralty in LondonCarl Gustav Carus — The Old Admiralty in London