More like this
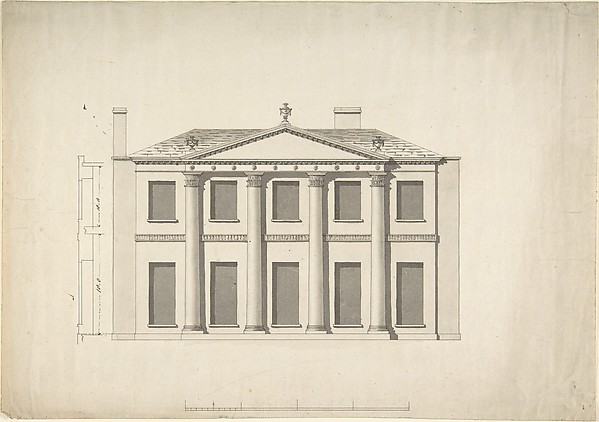 Anonymous, British, 18th century — Design for a Building Fac
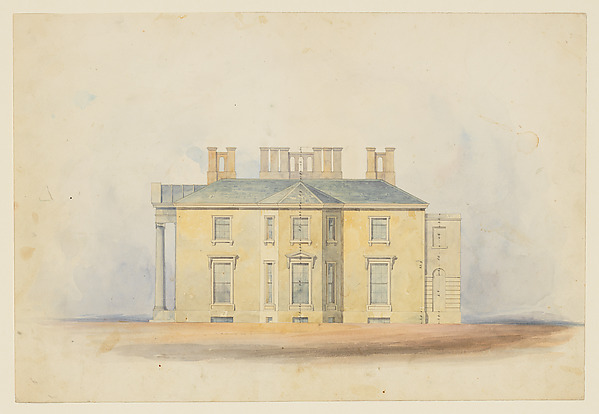 Anonymous, British, 19th century — Design for a Classical Co
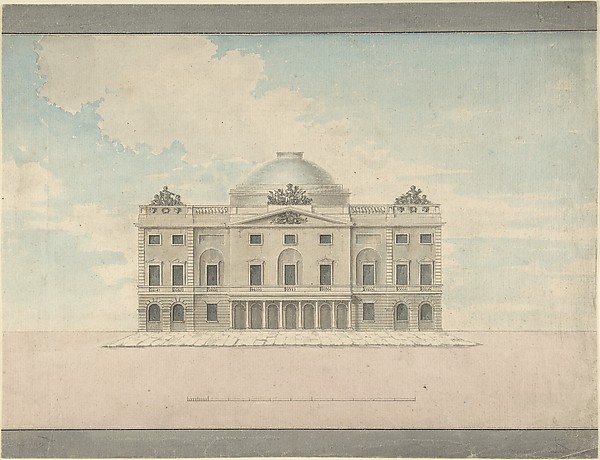 Charles Middleton — Design for the Facade of a Theater (Pers
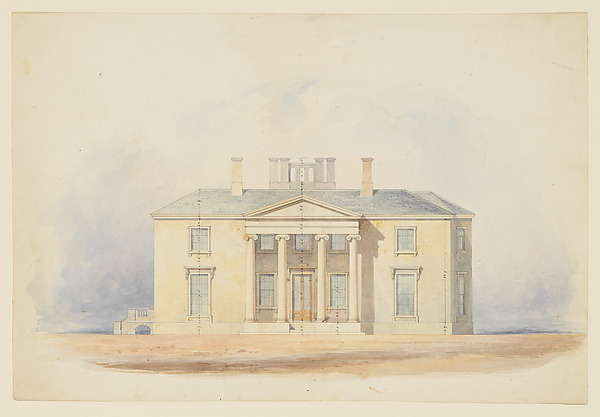 Anonymous, British, 19th century — Design for a Classical Co
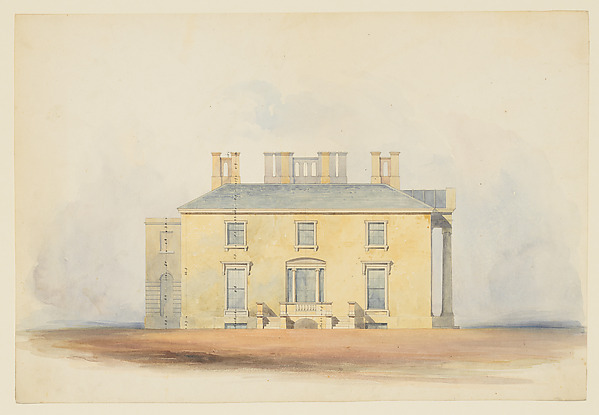 Anonymous, British, 19th century — Design for a Classical Co
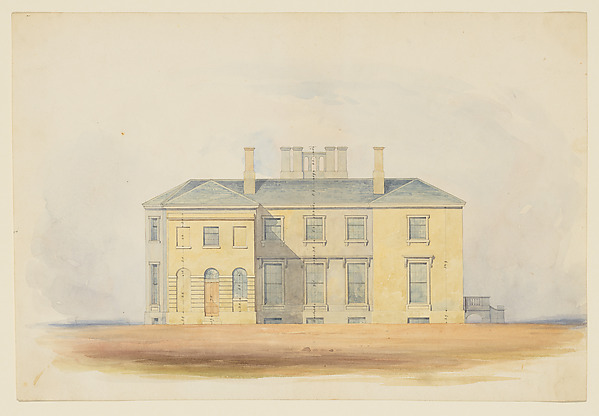 Anonymous, British, 19th century — Design for a Classical Co
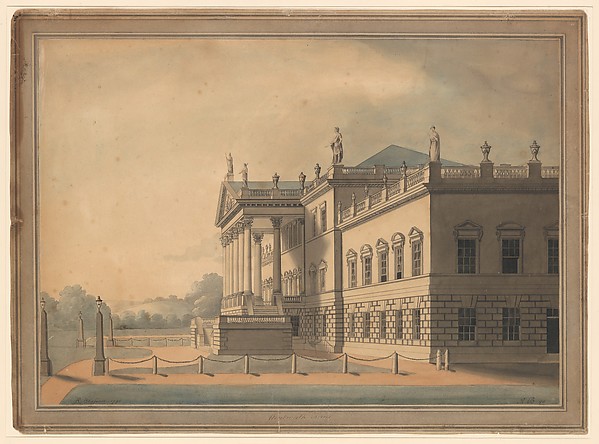 R. Blasson — East Front of Wentworth Woodhouse, Yorkshire
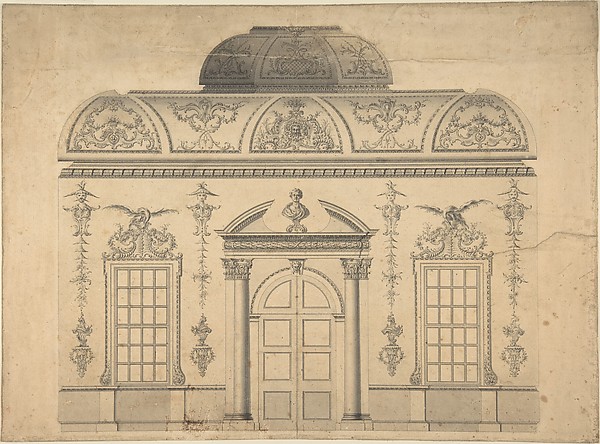 Thomas Lightoler — Design for the Decoration of the Window D
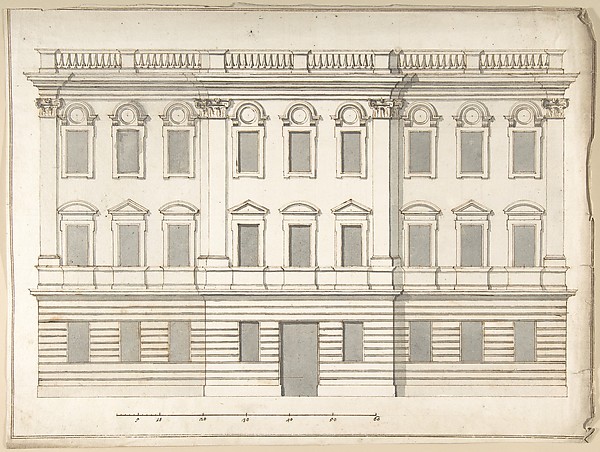 Pietro Paolo Coccetti (Cocchetti) — Design for Palace Façade
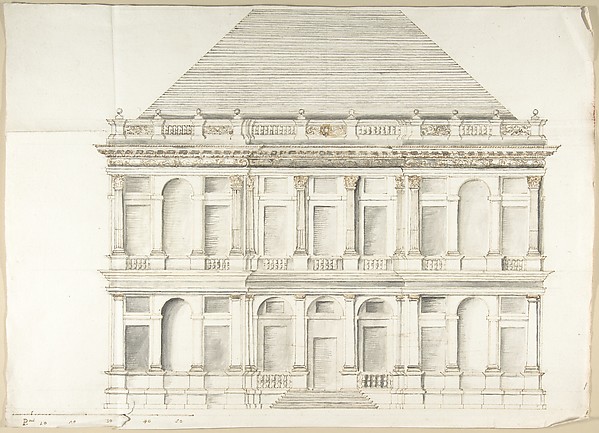 Pietro Paolo Coccetti (Cocchetti) — Two-Story Facade of a Pa
 Carl Gustav Carus — The Old Admiralty in London
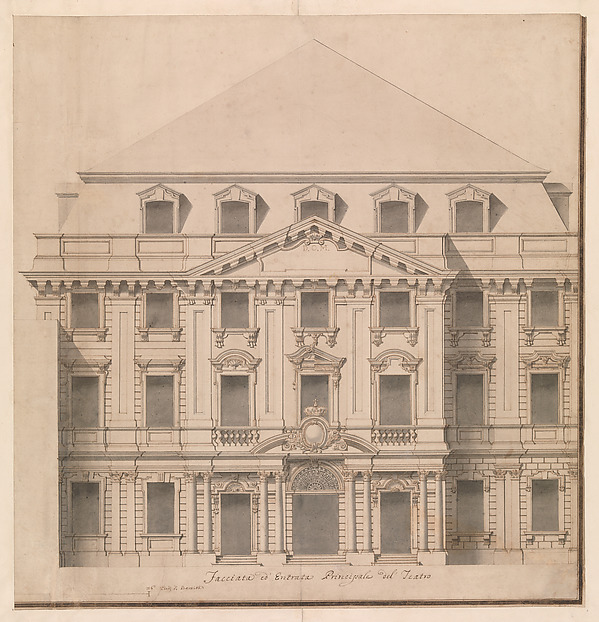 Giuseppe Galli Bibiena — View of a Theater (Bayreuth): Exte