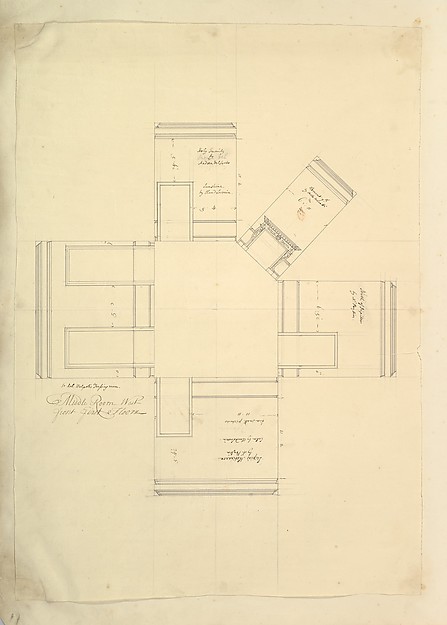
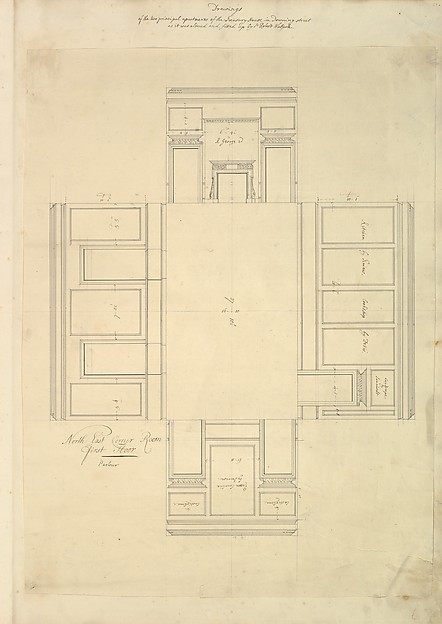
Isaac Ware|William Kent|Robert Walpole, 1st Earl of Orford
In the collection of The Metropolitan Museum of Art, New York — check current display status with the museum.
Be the first to share your thoughts.
Sign in to join the discussion.
 William Kent|Isaac Ware|Robert Walpole, 1st Earl of Orford —
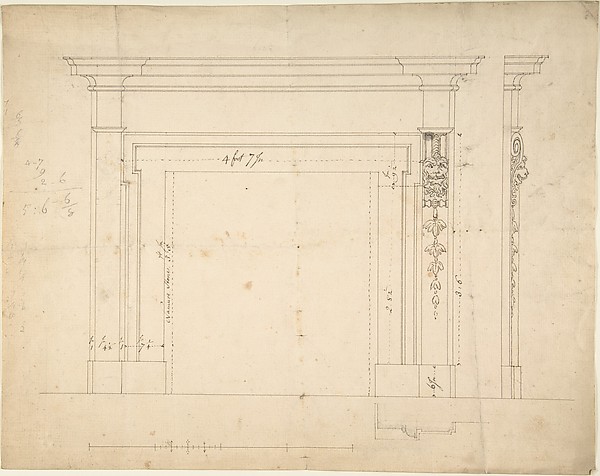 Sir William Chambers — Design for a Chimneypiece
 Anonymous, French, 16th century — S. Maria in Domnica, porti
 Anonymous, French, 16th century — St. Peter's, attic, window
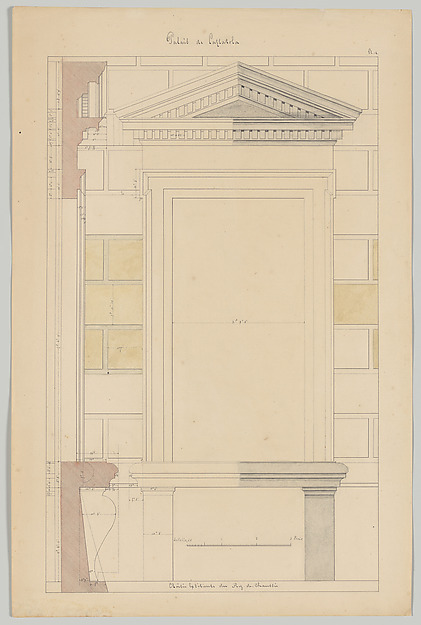 François Debret — Exterior Window Bay from the Farnese Palac
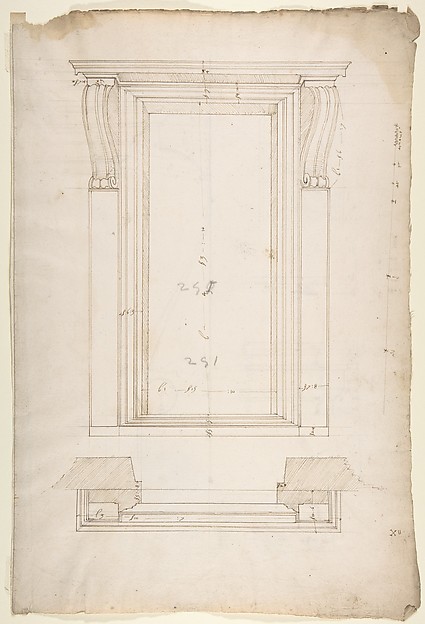 Anonymous, French, 16th century — San Lorenzo, New Sacristy,
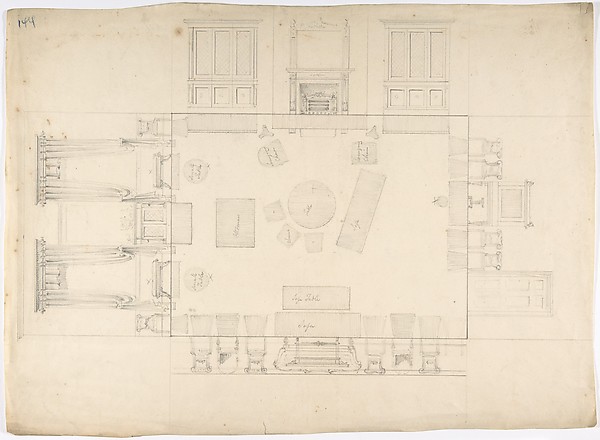 Anonymous, British, 19th century — Plan and Elevations of a
 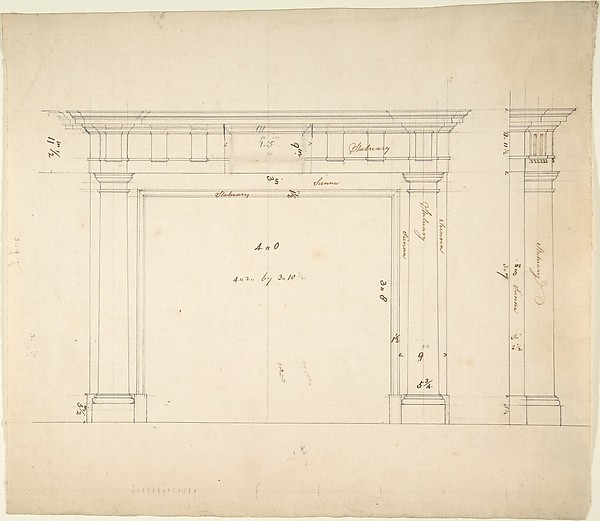 Sir William Chambers — Design for a Chimneypiece
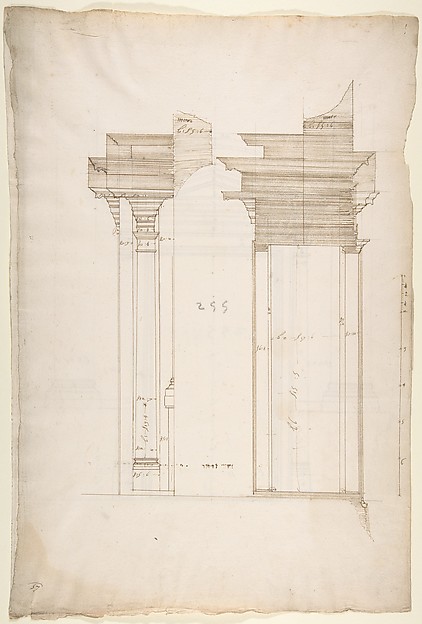 Anonymous, French, 16th century — San Lorenzo, Library, port
 Anonymous, British, 18th century — Room Design Showing Plan
 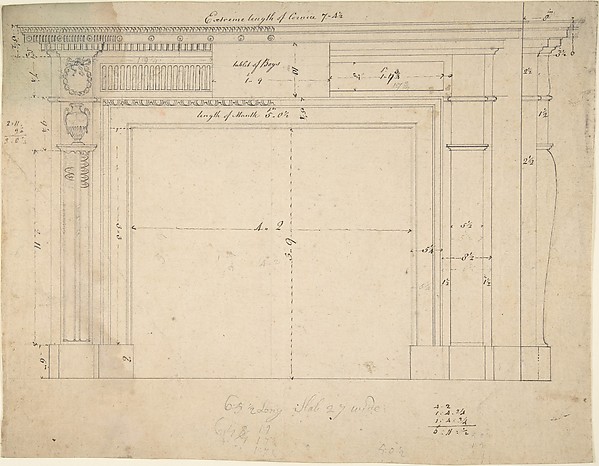 Sir William Chambers — Design for a Chimneypiece
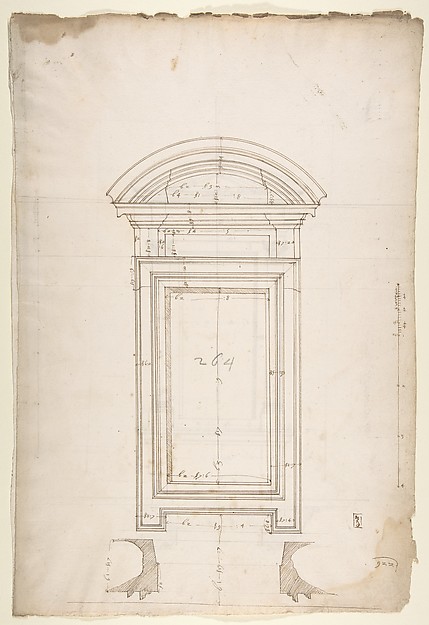 Anonymous, French, 16th century — San Lorenzo, New Sacristy,