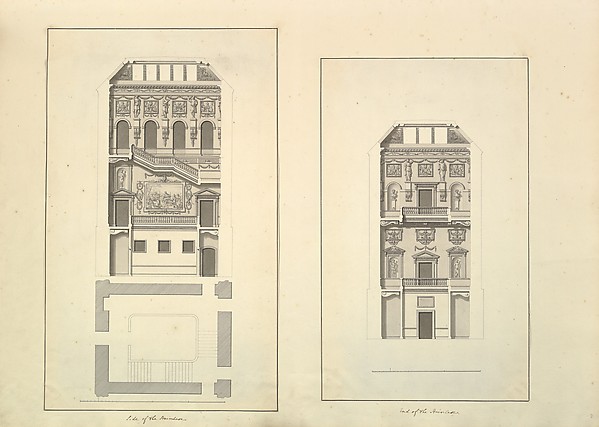
Giuseppe Galli Bibiena

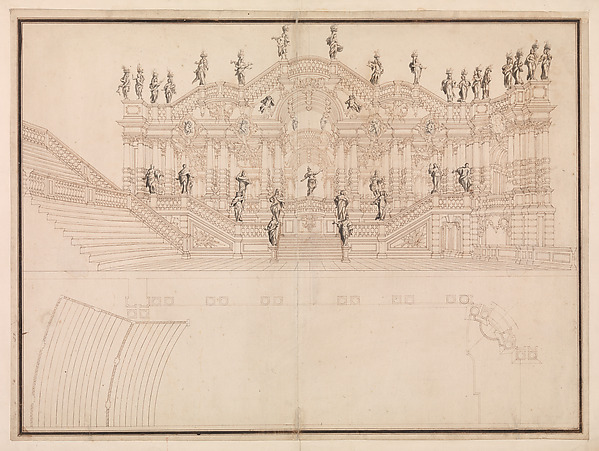
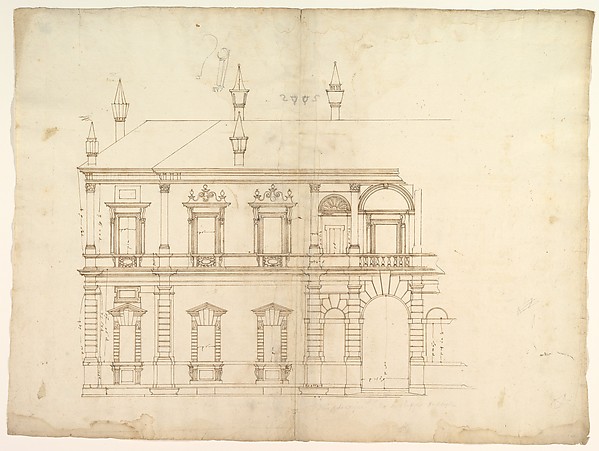
Views of a Theater (Bayreuth): Profile View of Facade and Half of the Plan

1696–1756
Pen, brown ink, and gray wash; the plan with rose wash
57.8 × 43.2 cm (22.8 × 17 in)

SEE IT IN PERSON

Not currently on view

In the collection of The Metropolitan Museum of Art, New York · as of July 2026

View at metmuseum.orgPlan a visit ↗

Discussion

Be the first to share your thoughts.

Sign in to join the discussion.

Community guidelines

More by Giuseppe Galli Bibiena
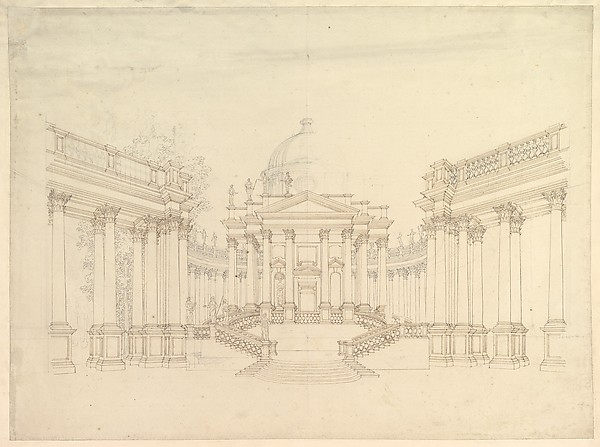
Design for Stage Set: Centralized Villa with Cupola ("Villa rotunda" Style) and Colonnaded Wings.Design for Stage Set: Centralized Villa with Cupola ("Villa Designs for Stage Set: Three Pavillions in Background with "Oriental" (Ogival) Cupolas with Two Small Fountains between Them. in Foreground, a large Fountain with Dolphins Surmounted by Neptune.Designs for Stage Set: Three Pavillions in Background with "Elevation and Section for a Catafalque for the Dauphin of France, d. 1711Elevation and Section for a Catafalque for the Dauphin of FrMonumental Vaulted Hall with StaircaseMonumental Vaulted Hall with StaircaseDesign for a Stage Set: Longitudinal Section and Plan of amphitheater and StageDesign for a Stage Set: Longitudinal Section and Plan of ampElevation for a Catafalque Surmounted by Squat Obelisk, Decorated with Statues of Putti and Female FiguresElevation for a Catafalque Surmounted by Squat Obelisk, DecoElevation of a Catafalque with royal Crown and Order of the Golden Fleece, for a Duke of Lorraine, probably Leopold (d. 1729)Elevation of a Catafalque with royal Crown and Order of the Half Ground Plan and Half Elevation of a Catafalque, surmounted by a royal CrownHalf Ground Plan and Half Elevation of a Catafalque, surmoun
More like this

Palazzo Massimo alle Colonne, elevation (recto) Palazzo Massimo alle Colonne, portal, elevation; portal entablature, profile (verso)Anonymous, French, 16th century — Palazzo Massimo alle ColonArchitectural Design in SectionLeonardo Marini — Architectural Design in SectionPalazzo Caffarrelli-Vidoni, elevation; details (recto) blank (verso)Anonymous, French, 16th century — Palazzo Caffarrelli-VidoniPalazzo Massimo alle Colonne, cortile, section (recto) Palazzo Massimo alle Colonne , first story loggia entablature, profile section and column shaft (verso)Anonymous, French, 16th century — Palazzo Massimo alle ColonDesign for a FaçadePietro Paolo Coccetti (Cocchetti) — Design for a FaçadeUnidentified, portal, elevation; portal, cornice, profile; fireplace, elevation (recto) blank (verso)Anonymous, French, 16th century — Unidentified, portal, elevVilla Giulia, Casino, elevationAnonymous, French, 16th century — Villa Giulia, Casino, elevDesign for a Palace Façade: detail of Windows and DoorsCarl Hårleman — Design for a Palace Façade: detail of WindowSt. Peter's, apse, partial elevation (recto) blank (verso)Anonymous, French, 16th century — St. Peter's, apse, partialExterior Window Bay from the Farnese Palace of Caprarola, Preparatory Study for the 'Oeuvres Complètes de Jacques Barozzi de Vignole'François Debret — Exterior Window Bay from the Farnese PalacLeaf from Aedes Walpolianae mounted with two drawings (a): Side of the Staircase, Houghton Hall, Norfolk, Elevation; (b): End of Staircase, Houghton Hall, NorfolkIsaac Ware — Leaf from Aedes Walpolianae mounted with two drDesign for an Exterior Doorway and WindowAnonymous, British, early 19th century — Design for an Exter