In the collection of The Metropolitan Museum of Art, New York — check current display status with the museum.
Be the first to share your thoughts.
Sign in to join the discussion.
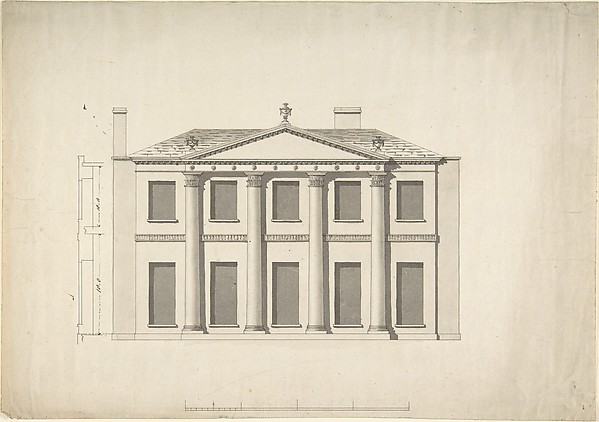 Anonymous, British, 18th century — Design for a Building Fac
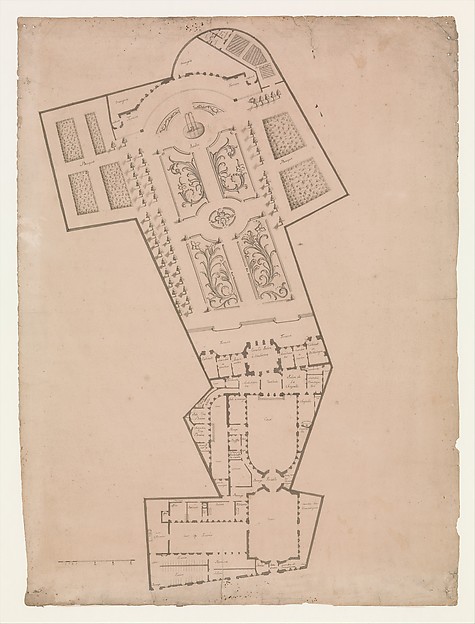 Anonymous, French, 17th century|Anonymous, French, 18th cent
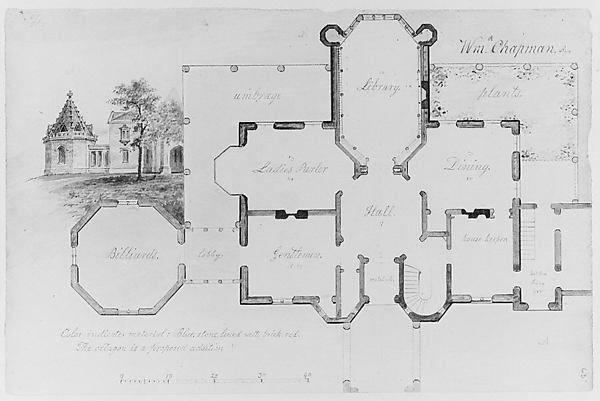 Alexander Jackson Davis — Whitby, William P. Chapman House,
  Giacomo Quarenghi — North Elevation and Ground Plan of the A
 Pietro Paolo Coccetti (Cocchetti) — Design for a Façade
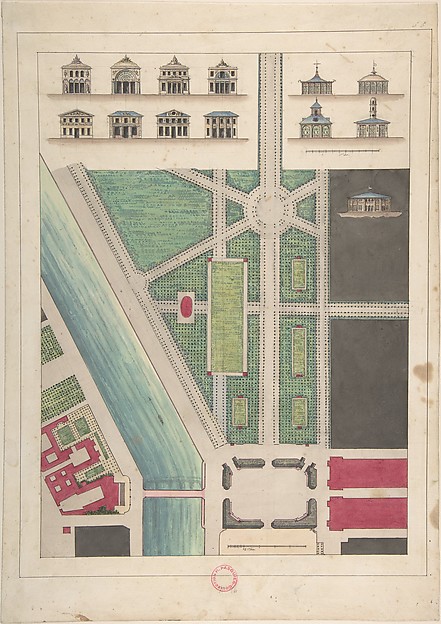 Gabriel Thouin — Jardin Public, Champs Elysées
 Ange Jacques Gabriel|Ange Antoine Gabriel — Plans of the Gro
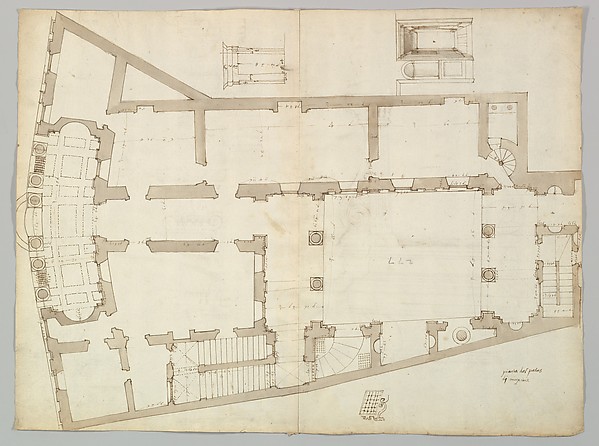 Anonymous, French, 16th century — Palazzo Massimo alle Colon
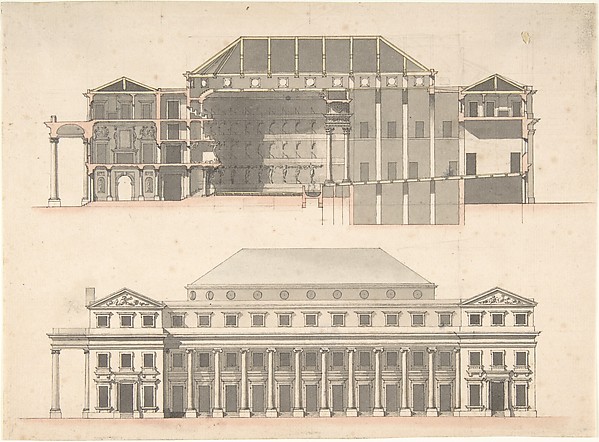 Anonymous, French, 18th century — Designs for a Theatre
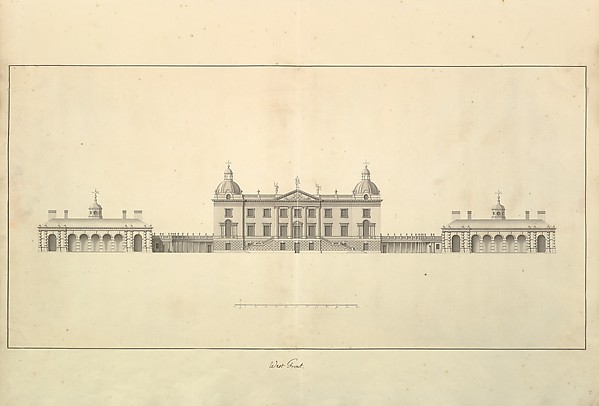 Isaac Ware — The West Front of Houghton Hall, Norfolk, Eleva
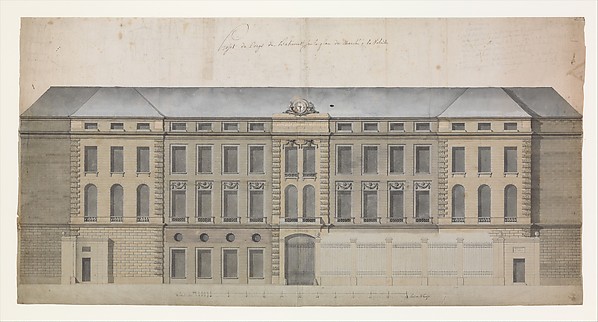 Célestin-Joseph Happe — Elevation of the Façade of the March
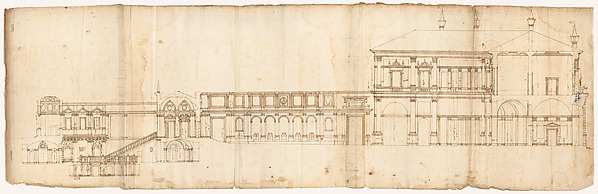 Anonymous, French, 16th century — Villa Giulia, section